The brief
An old apartment with small rooms, low storage, and a lot of personality waiting for permission. The ask was a home that felt collected and grown-up without giving up a single square foot to clutter.
Interior Design
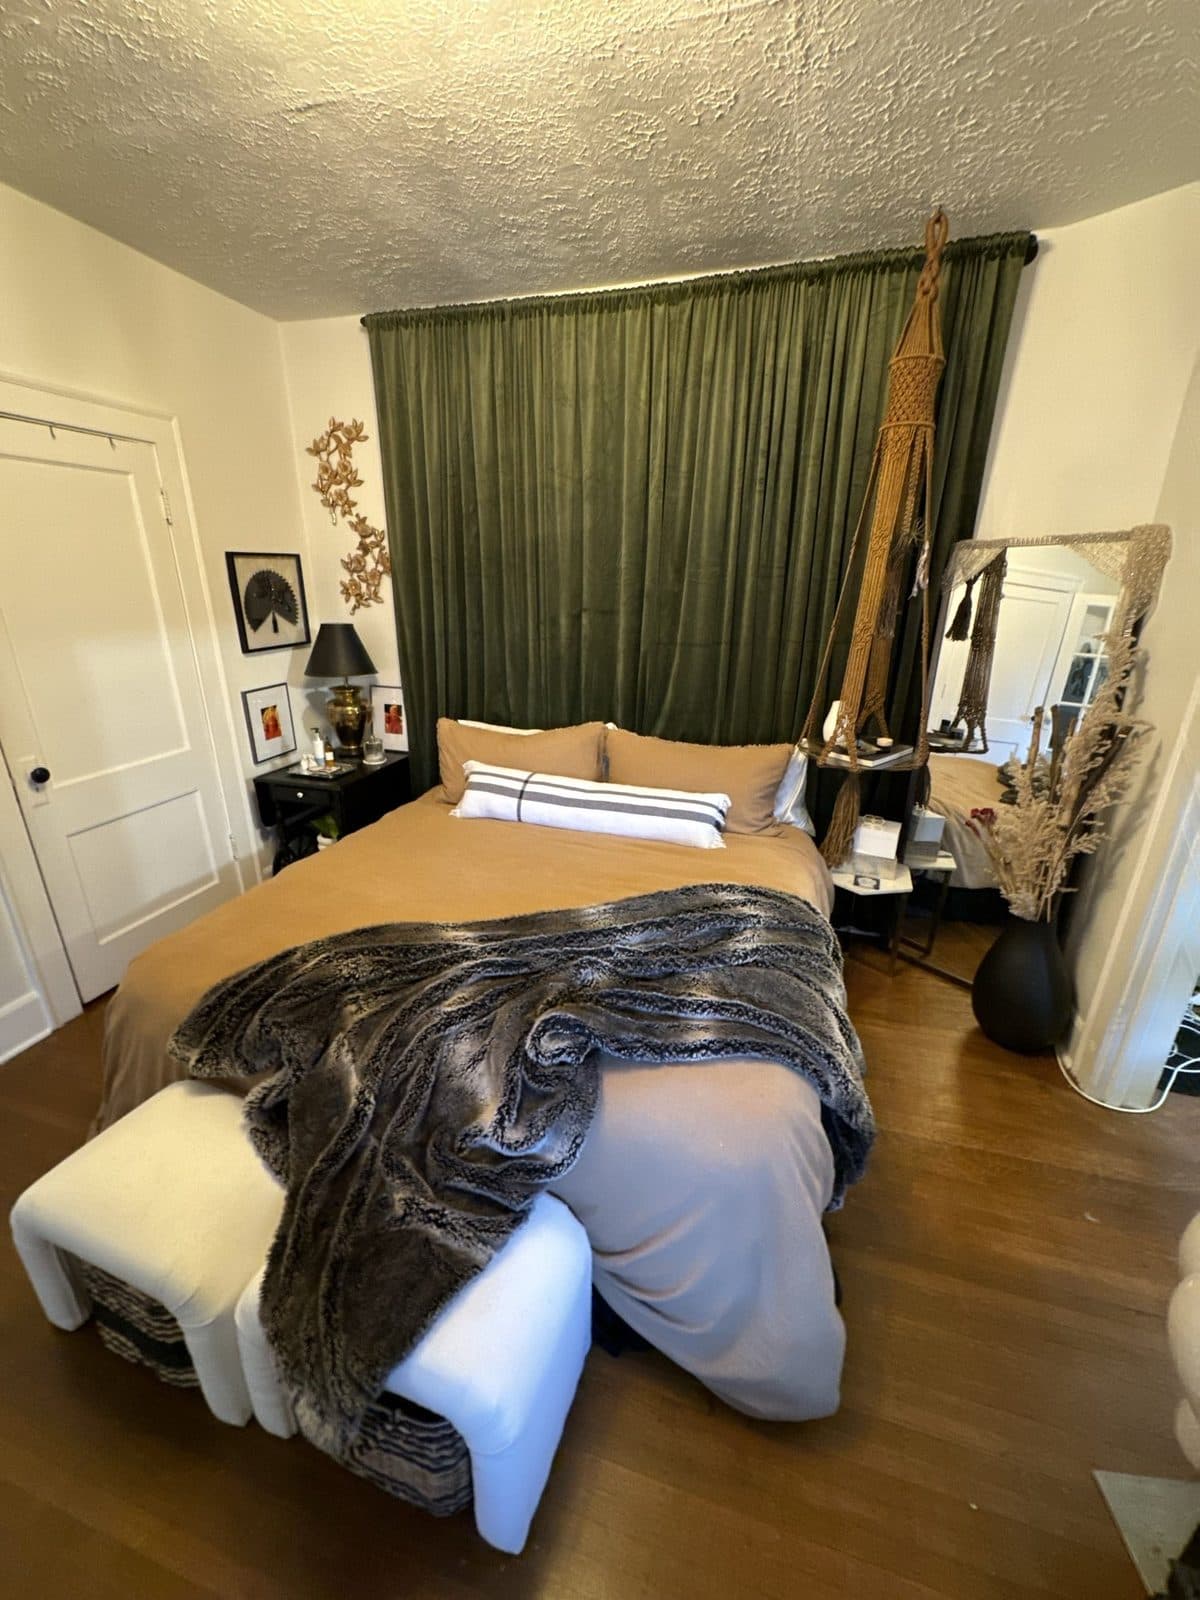
A compact 1900s apartment designed room by room: a moody bedroom behind olive velvet, a galley kitchen with everything within reach, a sunroom for two chairs and a view, and a vanity corner under a collection of hats. Small square footage, functional yet full of personality.
The brief
An old apartment with small rooms, low storage, and a lot of personality waiting for permission. The ask was a home that felt collected and grown-up without giving up a single square foot to clutter.
The approach
Every room got one bold move and a system underneath it. Floor-to-ceiling velvet to make the bedroom feel taller, open shelving and a pot rack so the galley kitchen actually cooks, hooks and hat walls so the things you use every day become the decor.
The outcome
A small place that lives large. Nothing hidden, nothing crowded, and a cat who approves of every surface.
Room by room
9 views
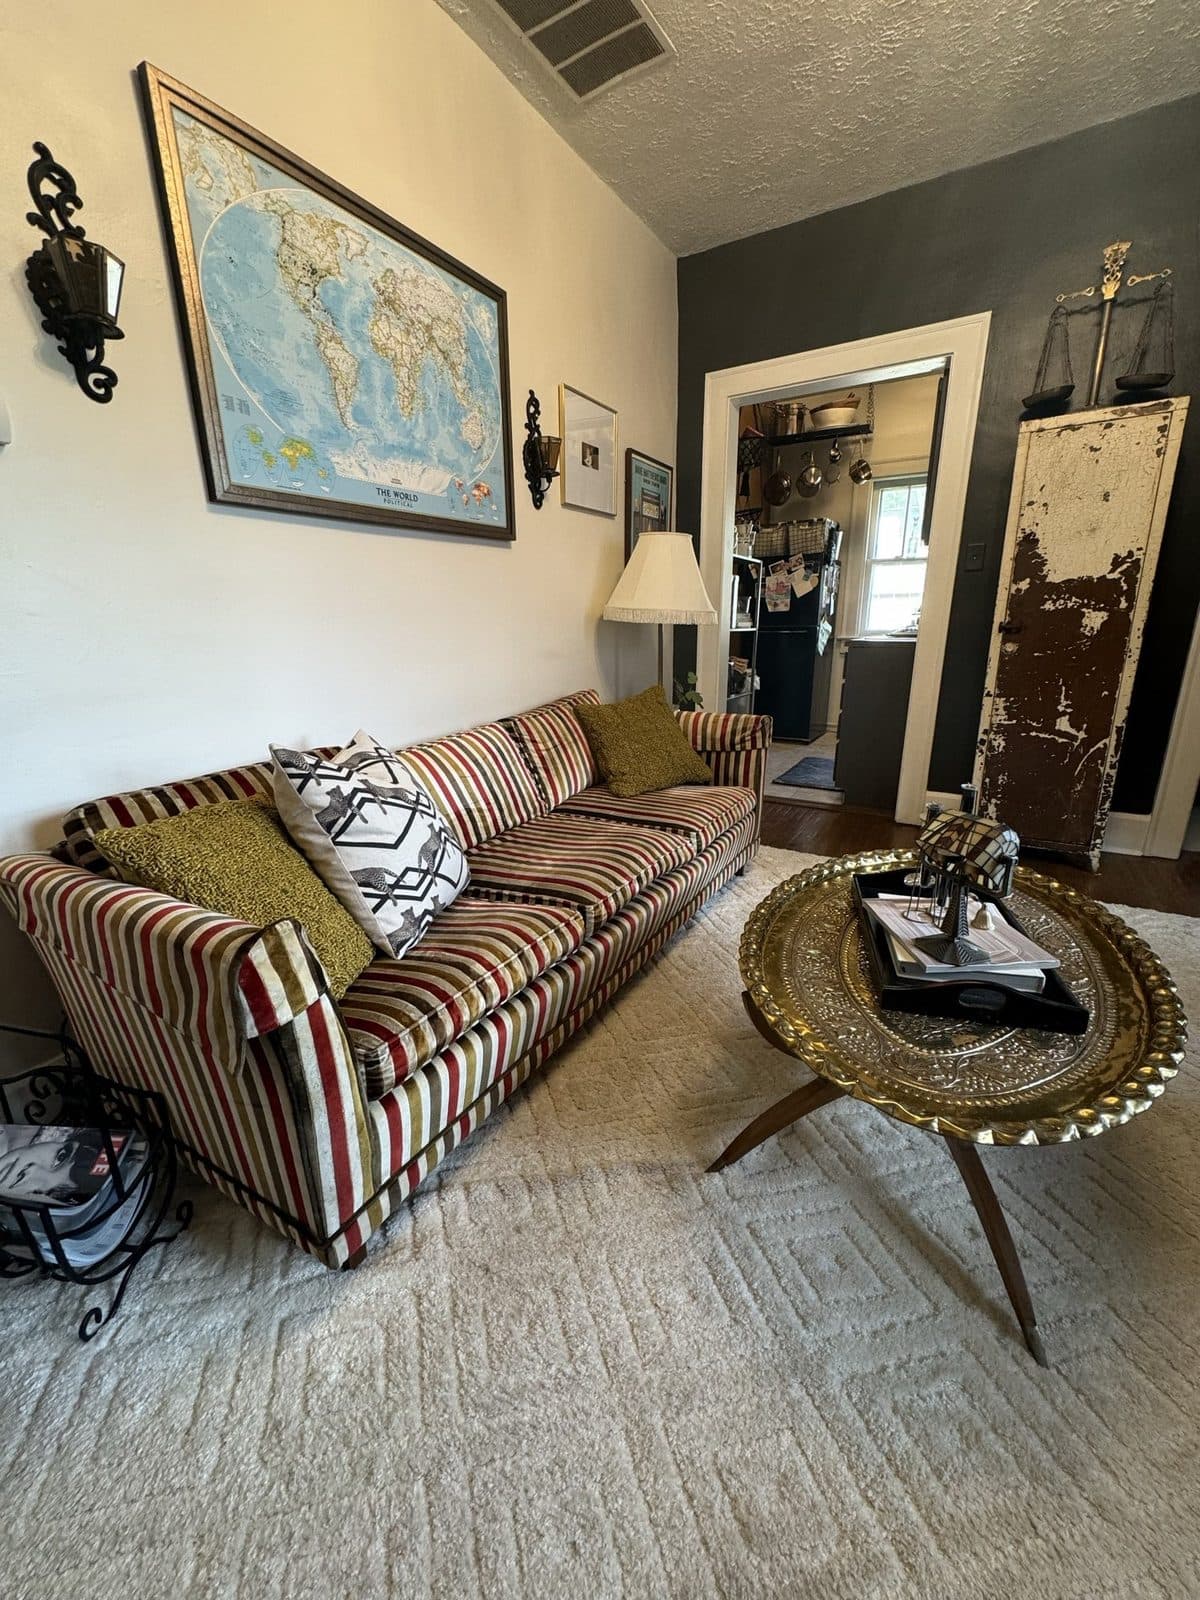
The living room: a striped vintage sofa, a hammered brass coffee table on a jute rug, a large map on the wall.
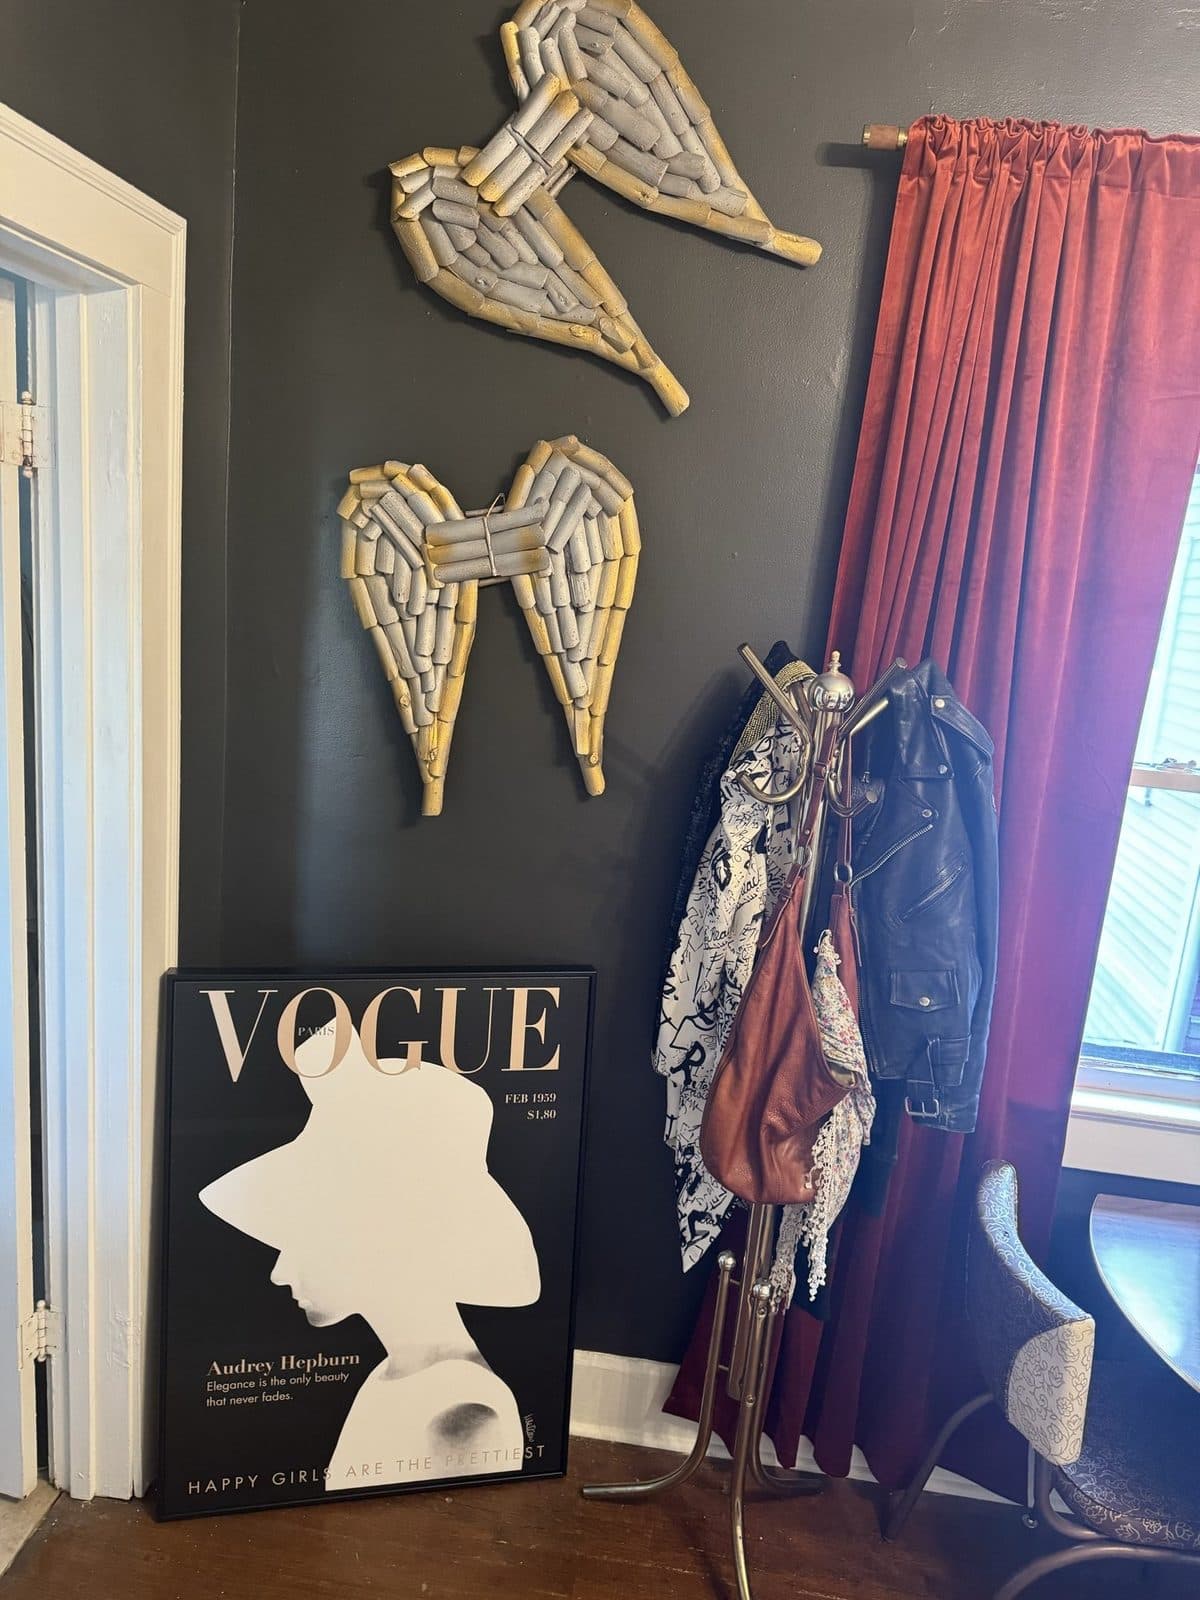
A charcoal accent wall with gilded angel wings, a Vogue print, and a rust curtain beside a salvaged chippy door.
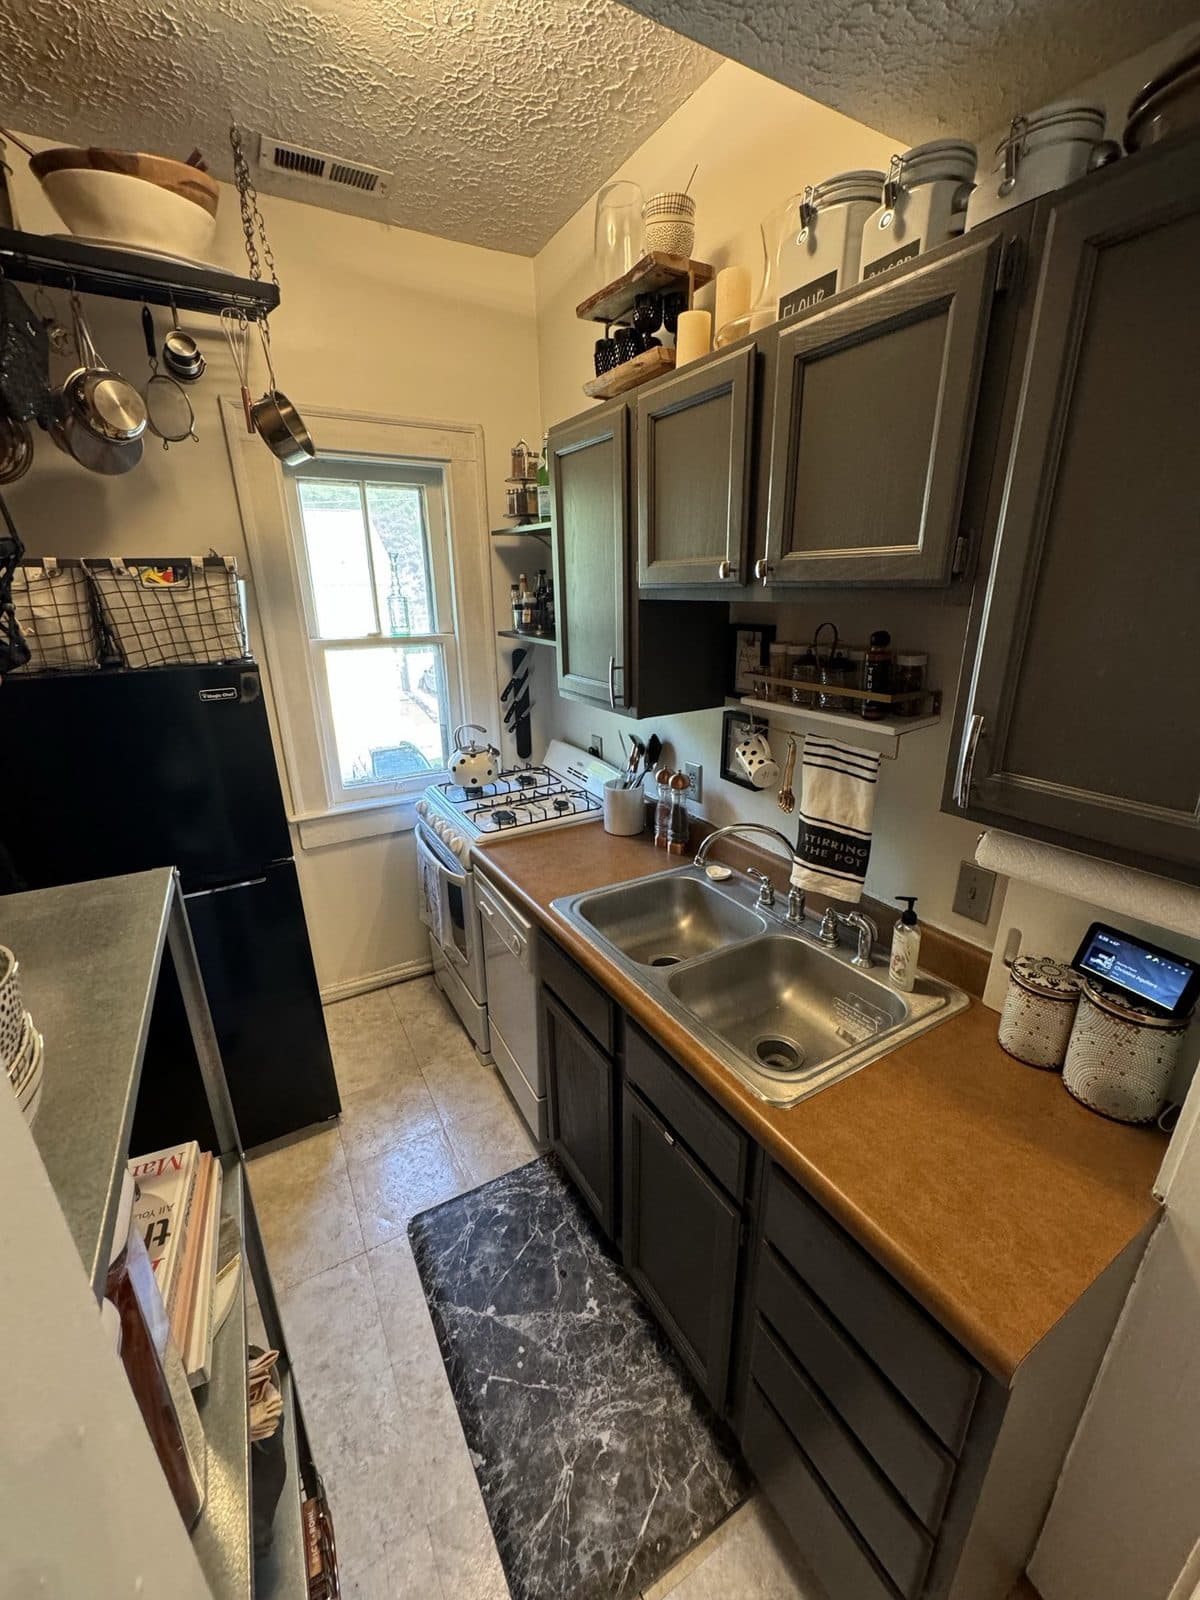
The galley kitchen: charcoal cabinets, a pot rack over the window, and a rolling shelf beside the fridge.
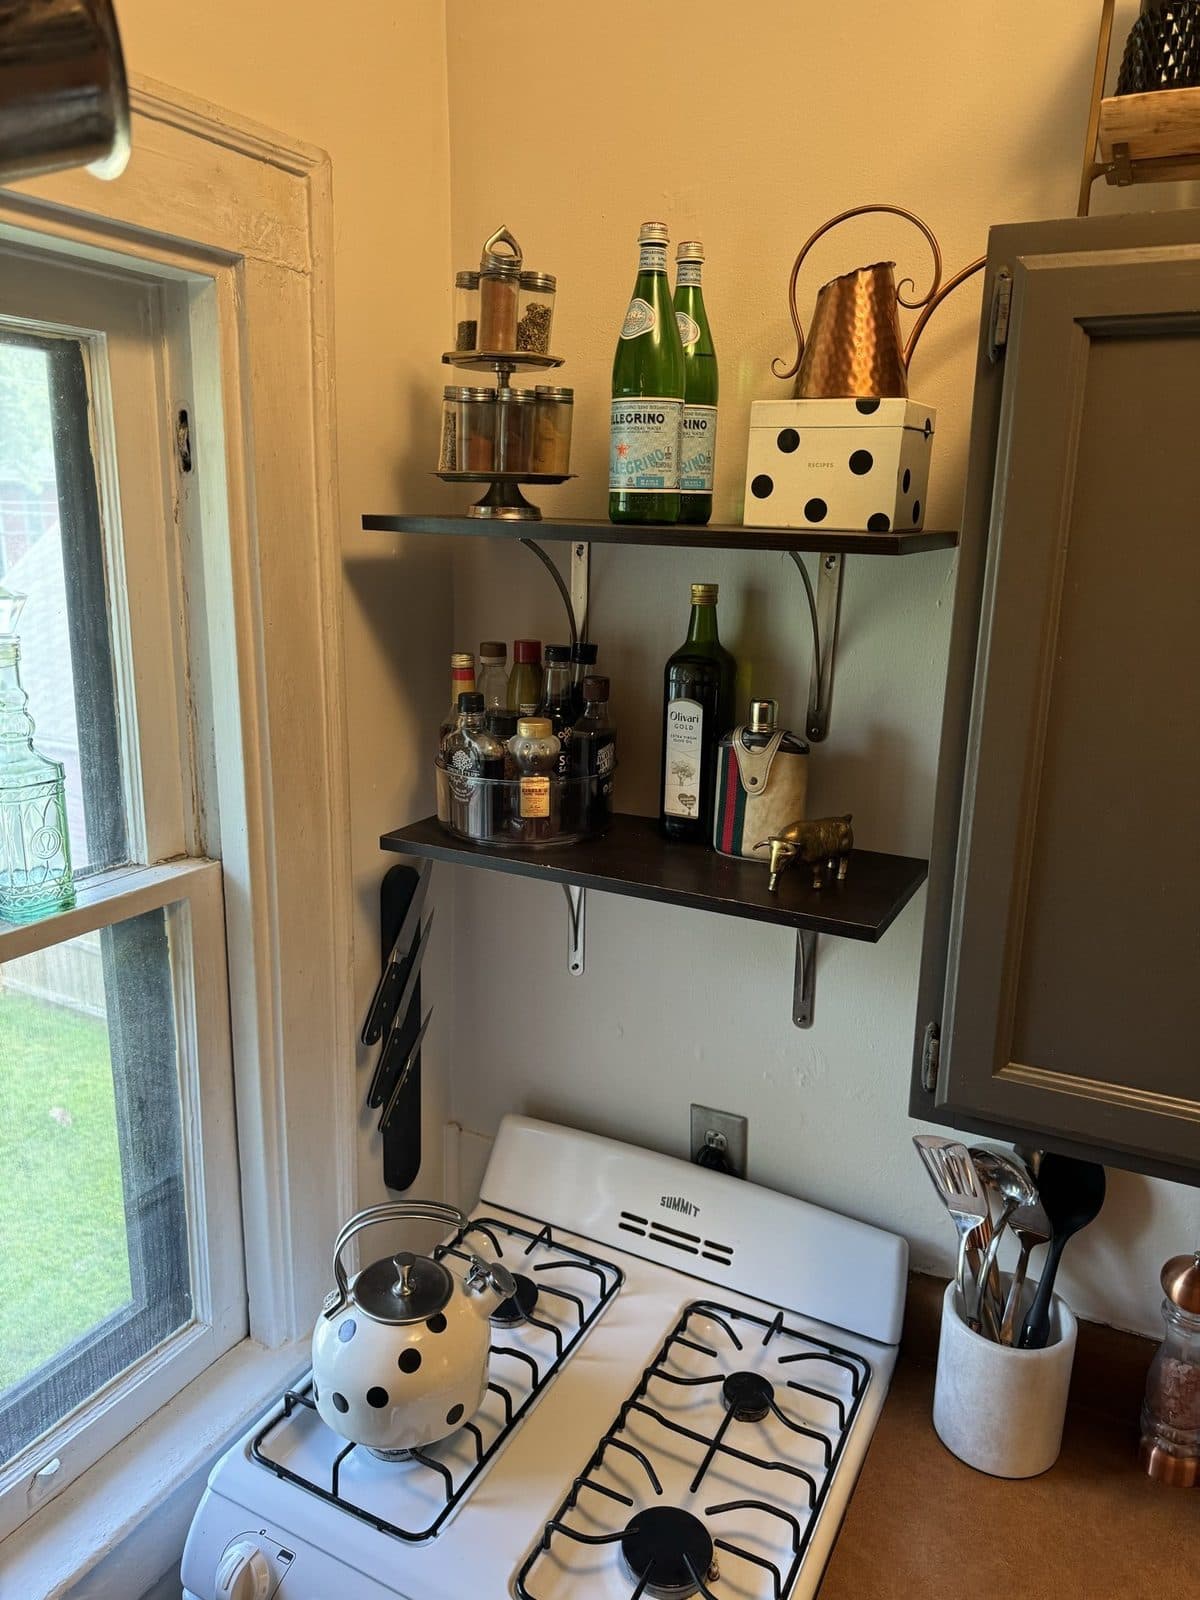
A polka-dot kettle on the stove under open shelves of bottles and copper, the window letting the garden in.
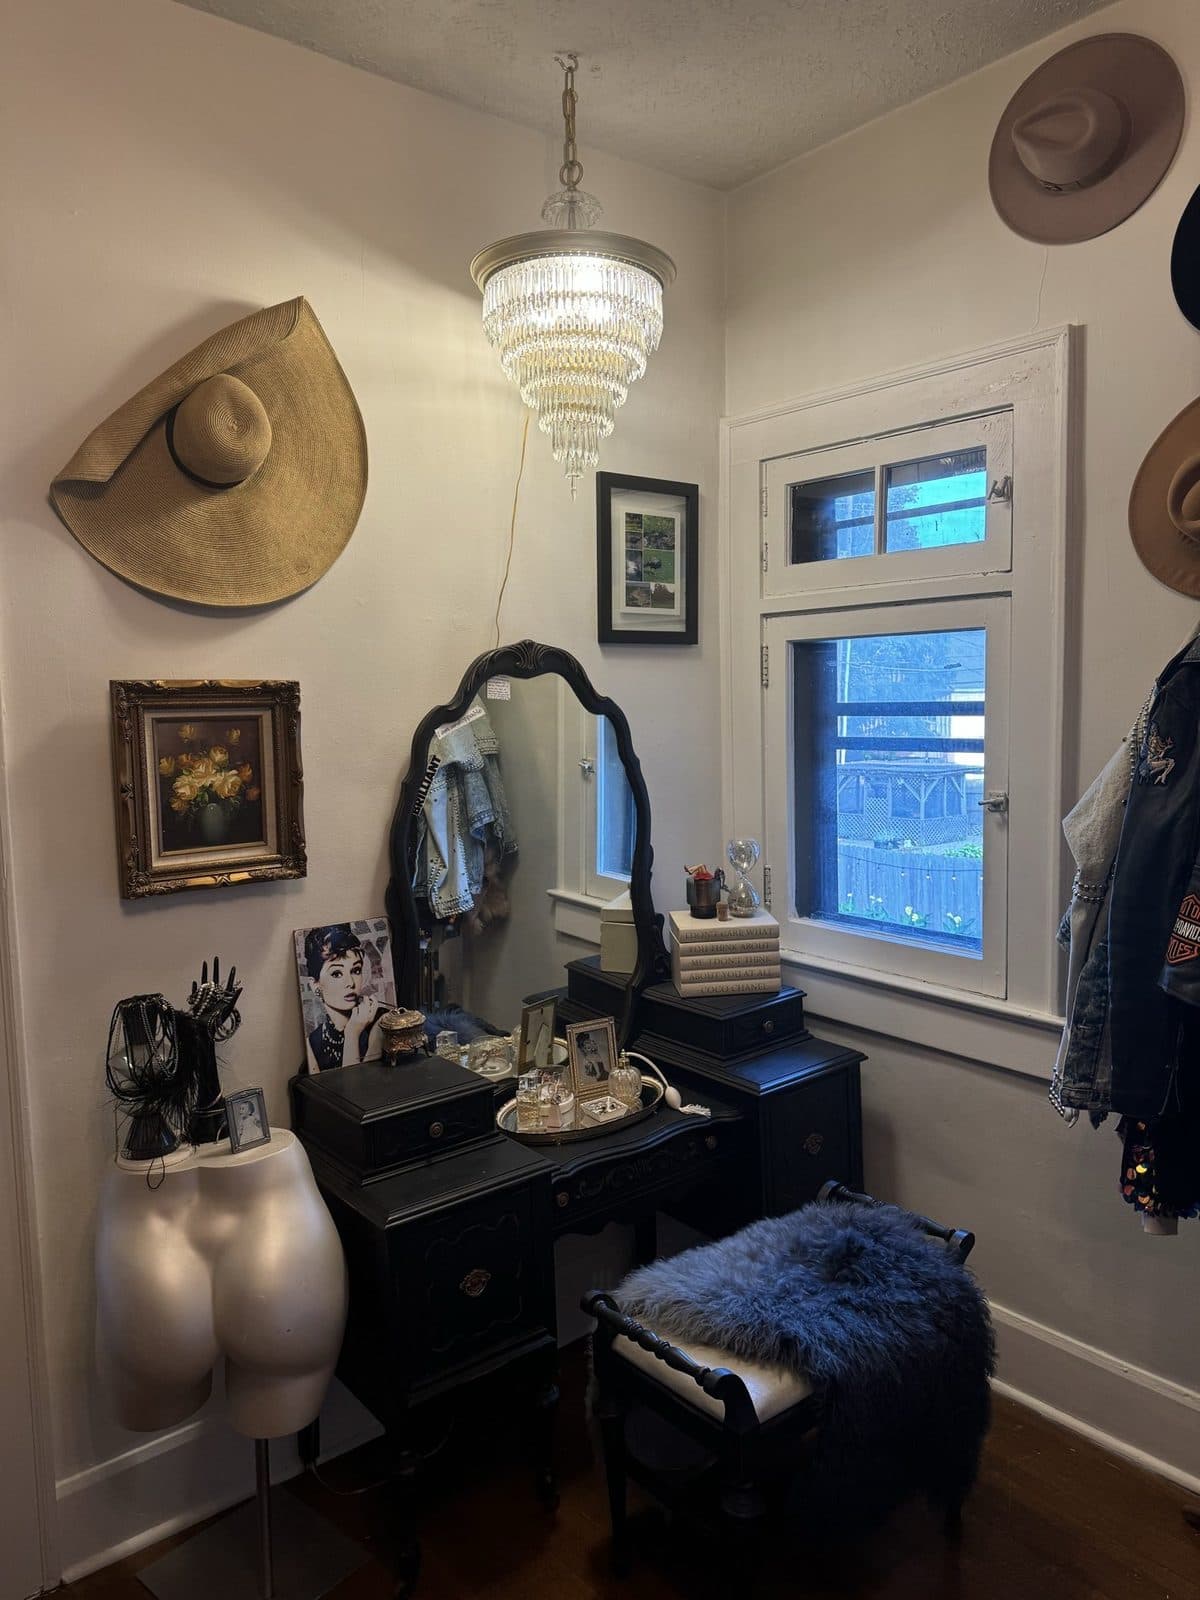
A vanity corner: a black dresser, an ornate mirror, and a wall of straw and felt hats under a ribbed glass pendant.
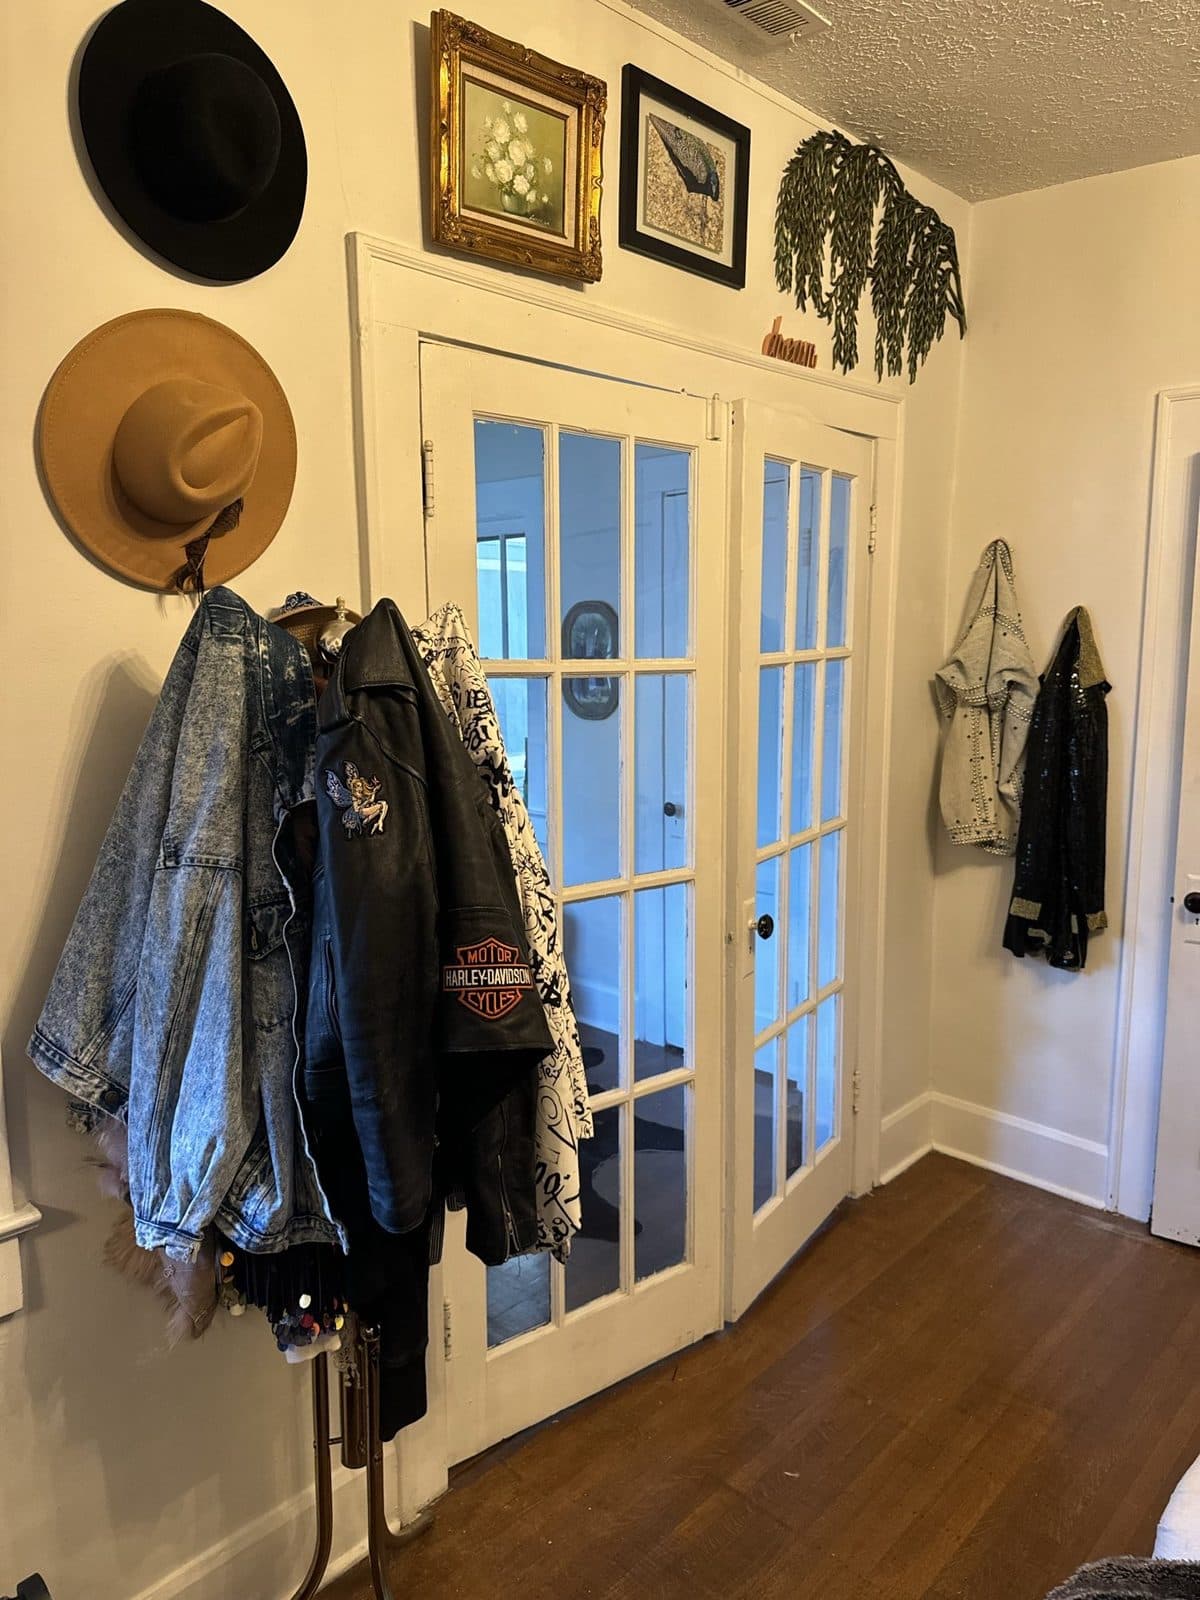
An entry wall of hooks holding hats, denim, and leather jackets beside French doors.
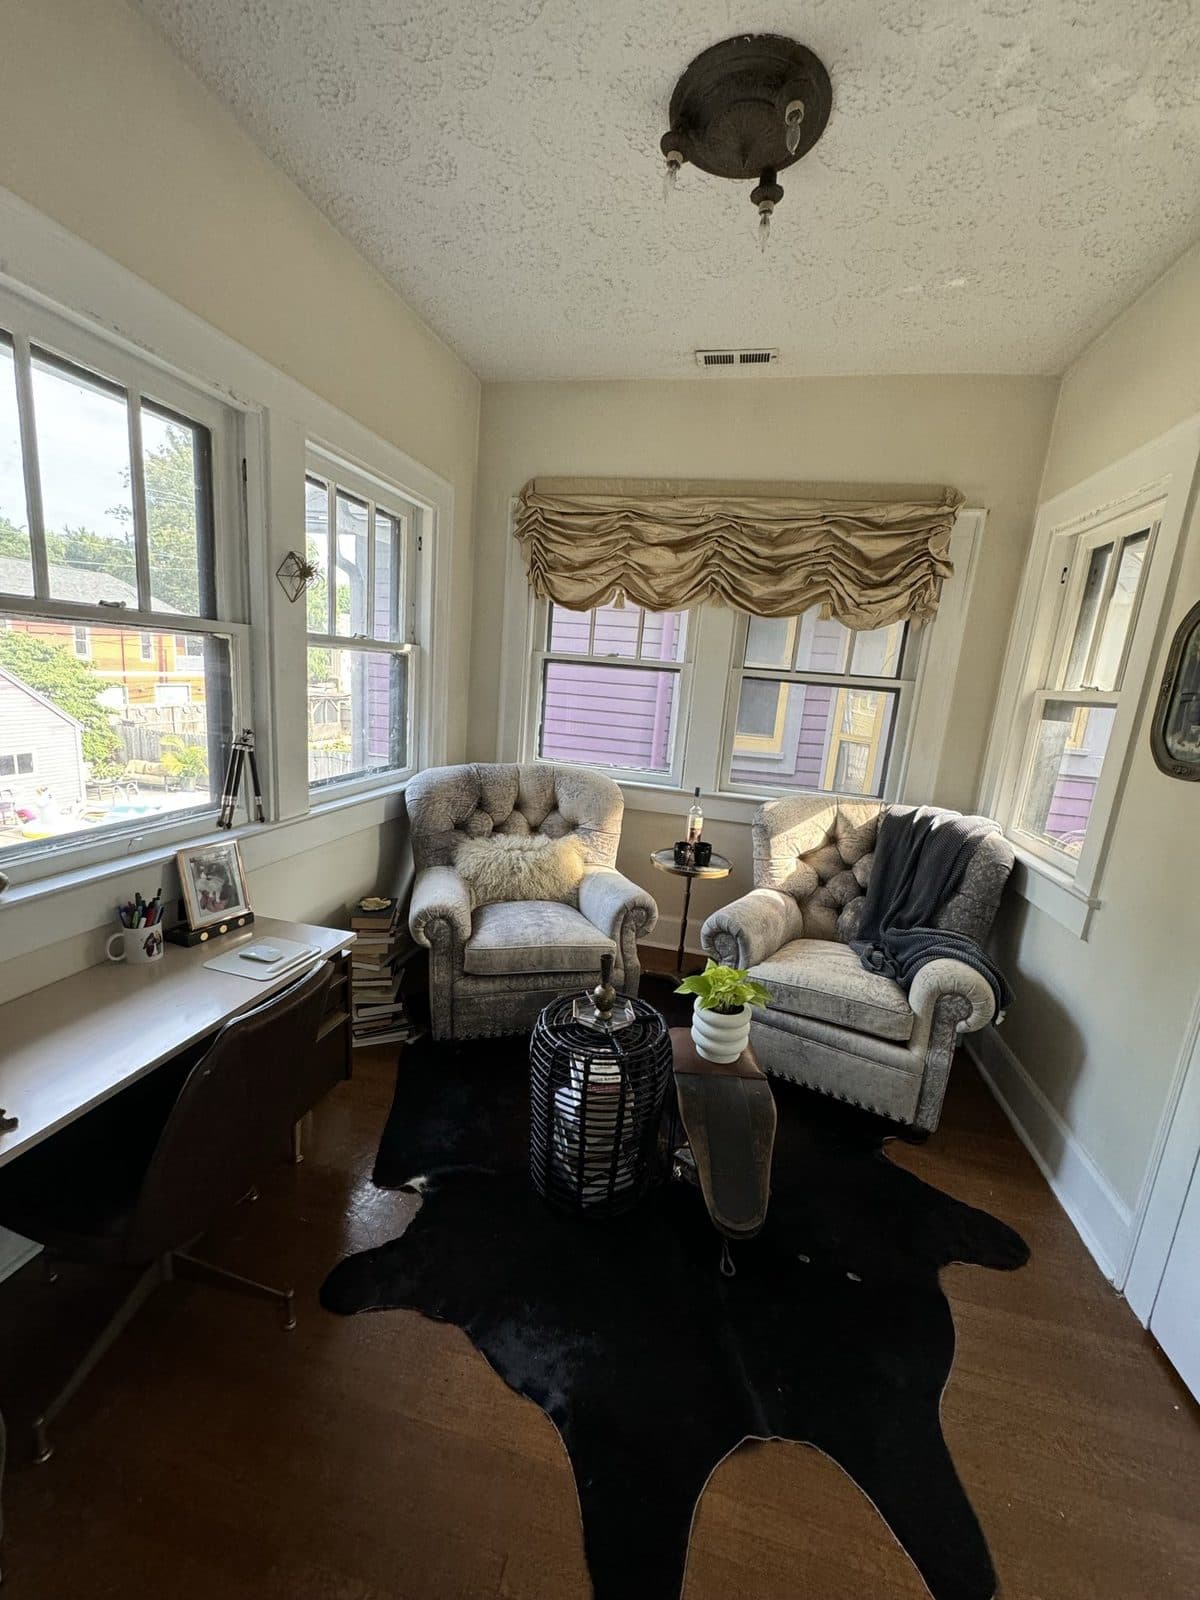
The sunroom: two tufted grey armchairs, a black rattan side table, and a cowhide rug in front of a wall of windows.
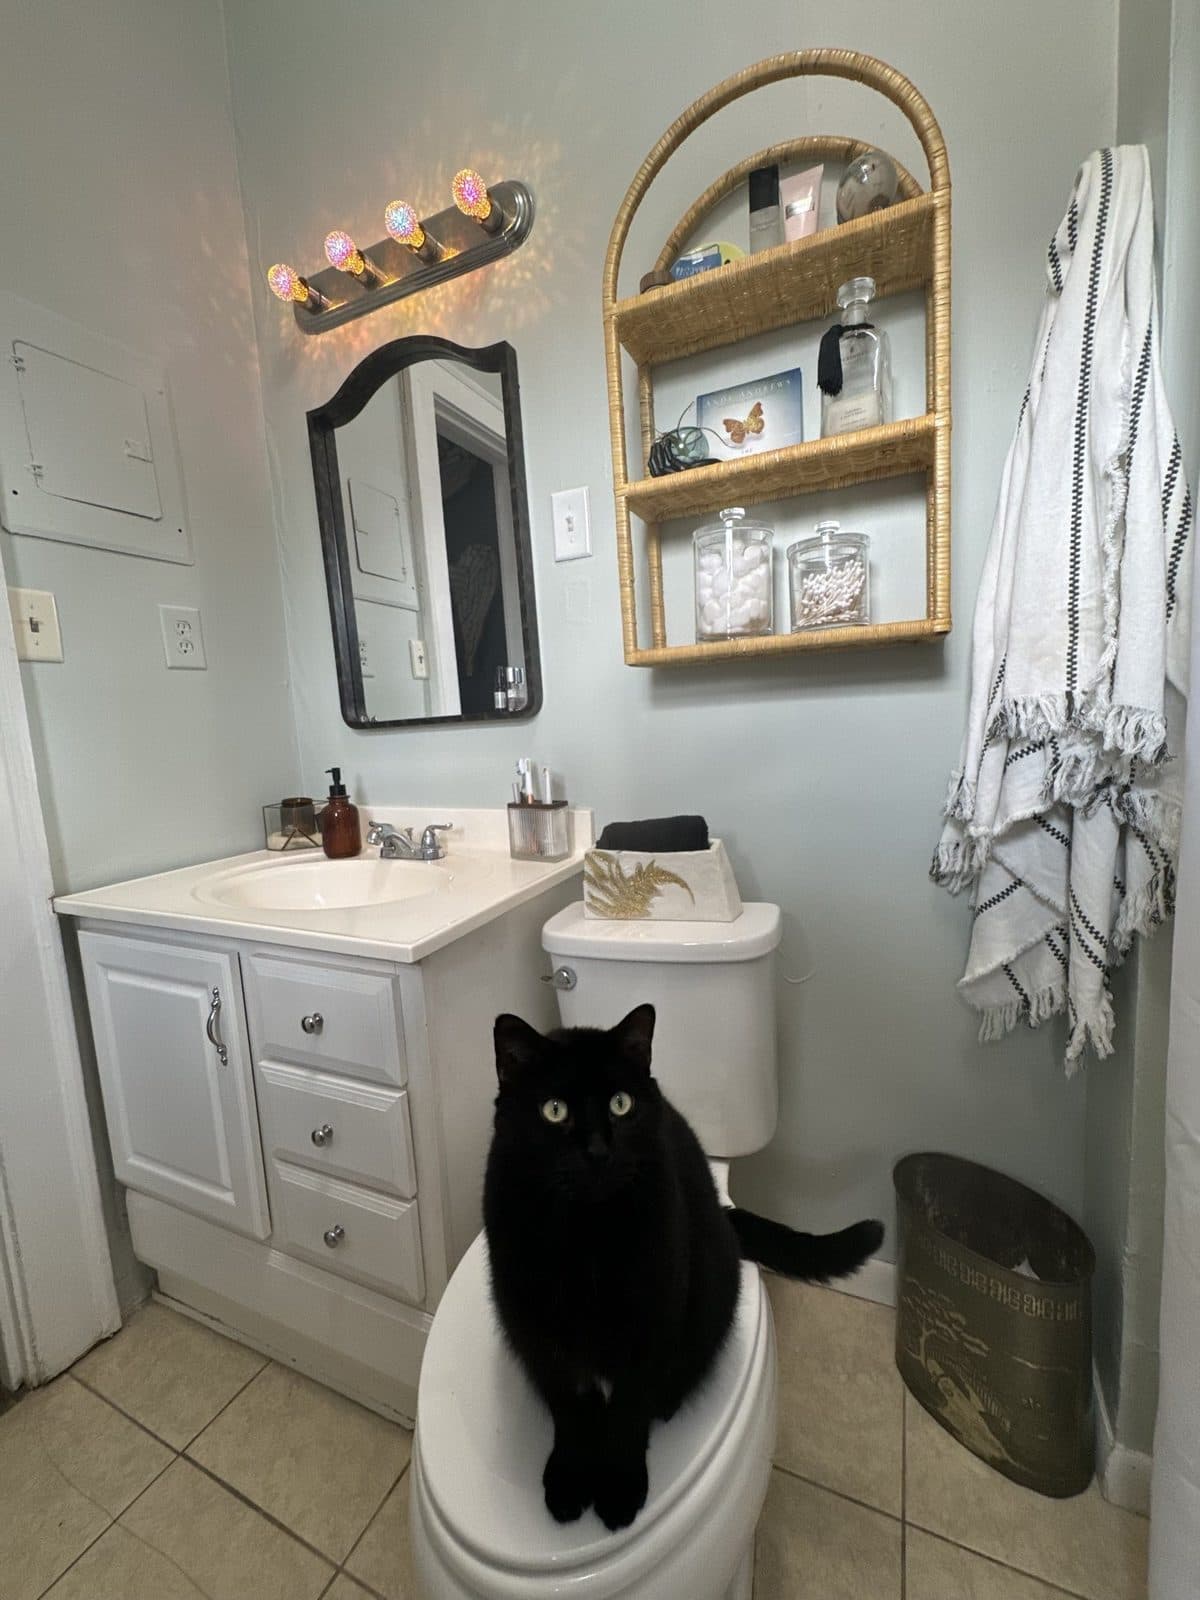
The small bath, a brass shelf and mirror over the vanity, and the black cat sitting on the closed toilet lid.
Have a space in mind?
Let’s collab!