The brief
An unfinished basement and a homeowner who hosts. The ask was a lower level that didn't read as a basement at all, somewhere people would feel cozy, yet set the mood for any party they host!
Interior Design
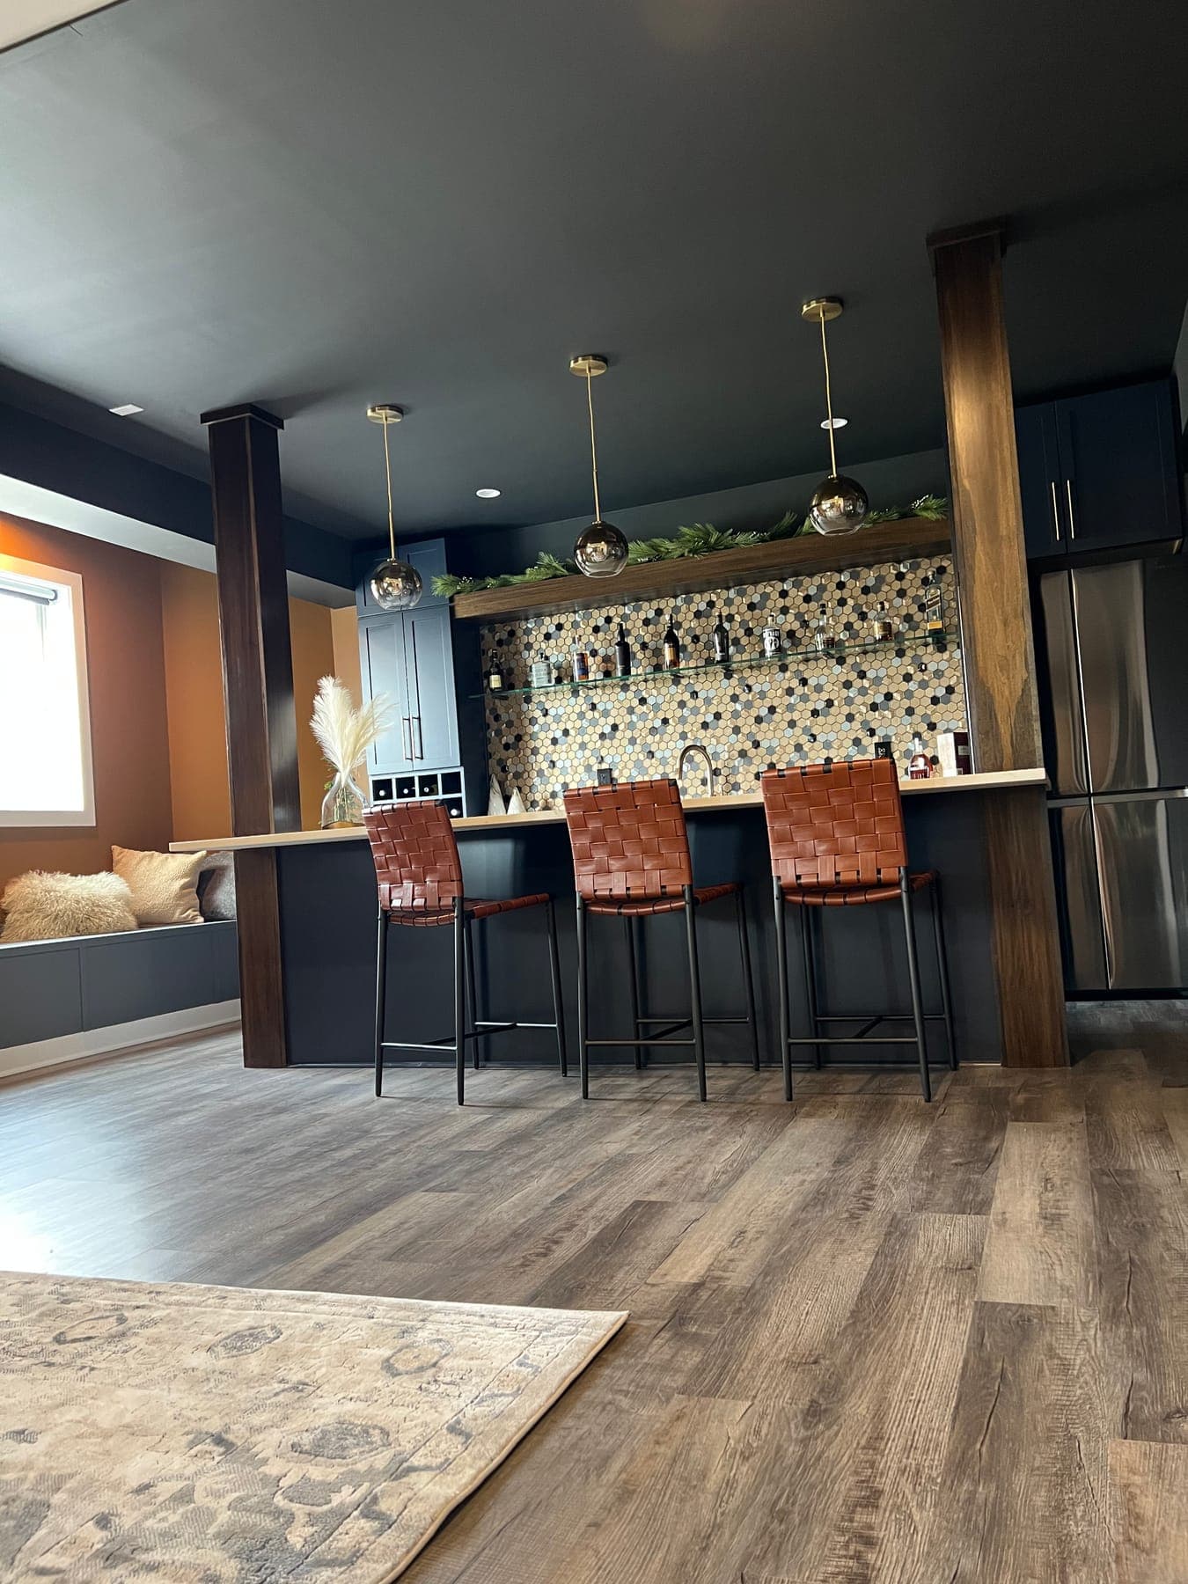
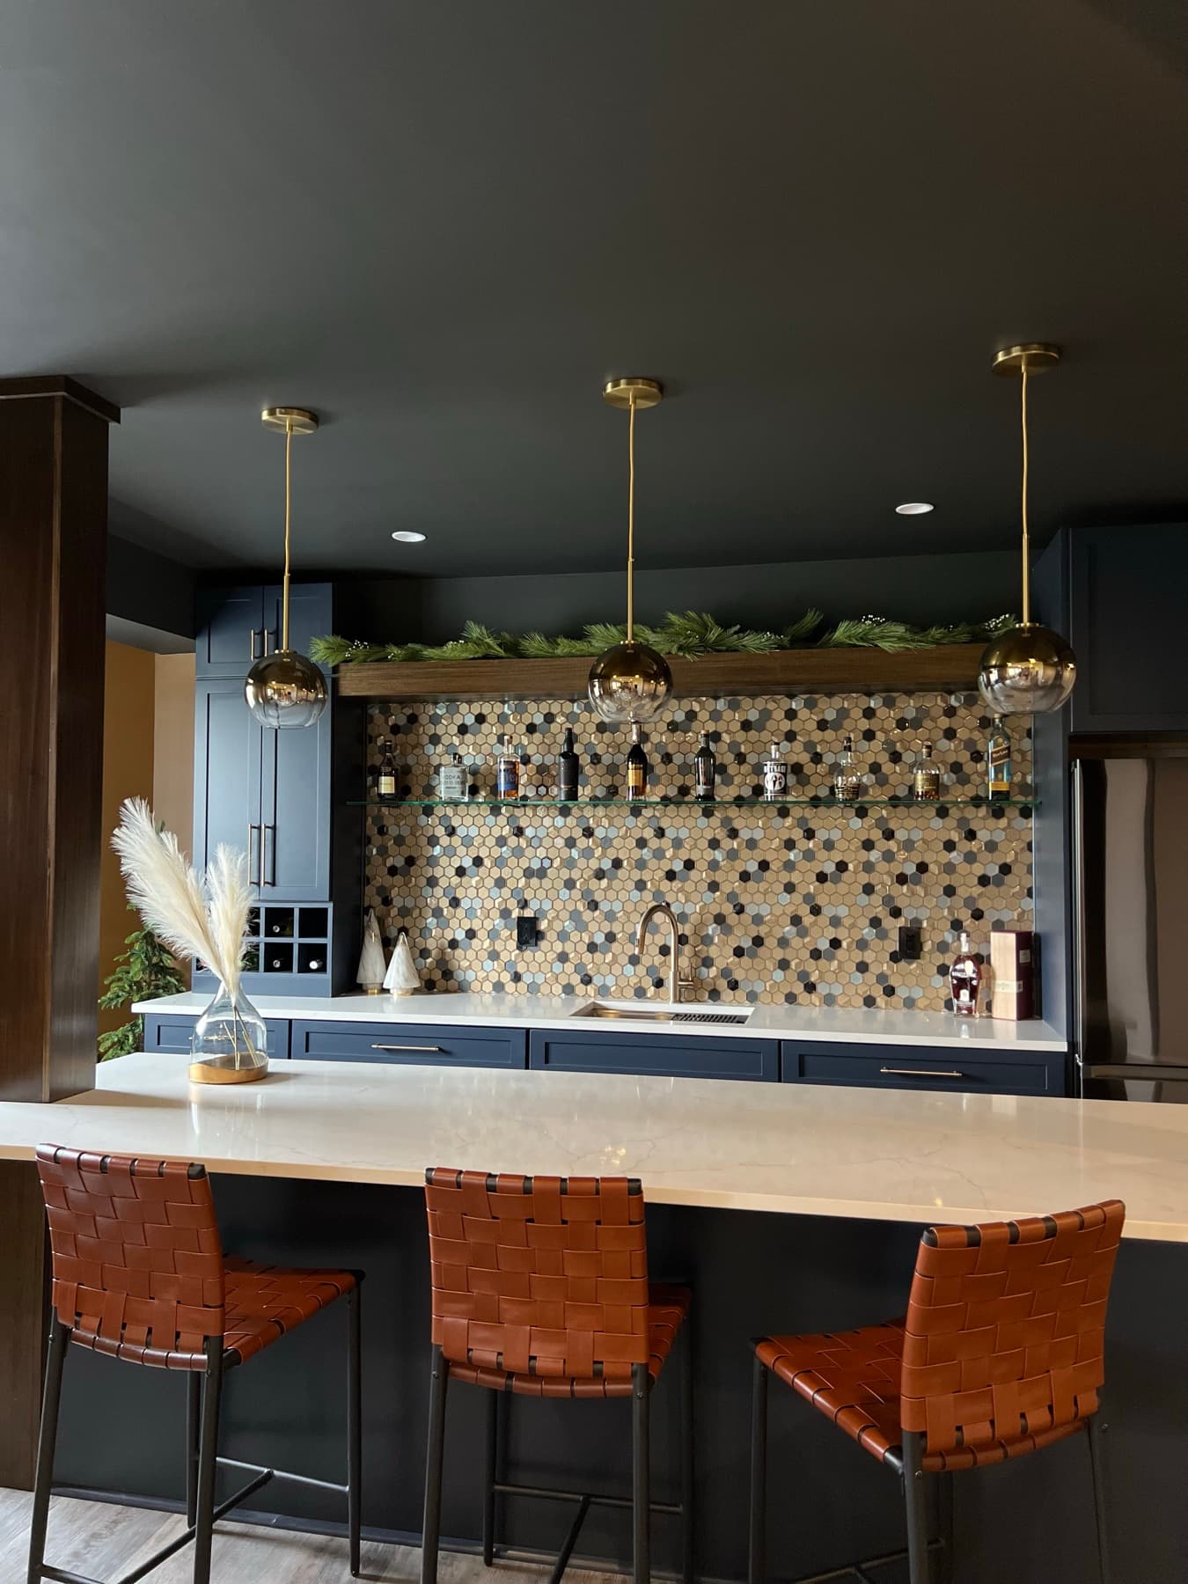
A bare-framed basement turned into a moody hosting lounge, a backlit decorative mixed metal tile backsplash, and a walnut-and-brass bar.
The brief
An unfinished basement and a homeowner who hosts. The ask was a lower level that didn't read as a basement at all, somewhere people would feel cozy, yet set the mood for any party they host!
The approach
Went dark and deliberate instead of bright and safe. did have soft accents with counters and furniture to connect to the rest of the home. Backlit decorative tilework became the wall everyone faces; a walnut bar with mixed metal finishes anchor the room. Lighting layered low so it glows instead of glares. COZY GLAM!
The outcome
The room that was an afterthought is now the one the couple retreats to before, during and after they entertain. *Not pictured - final bar stools (pics were taken in the winter after project completion and chairs hadn't come in yet.)
The transformation
Before → After
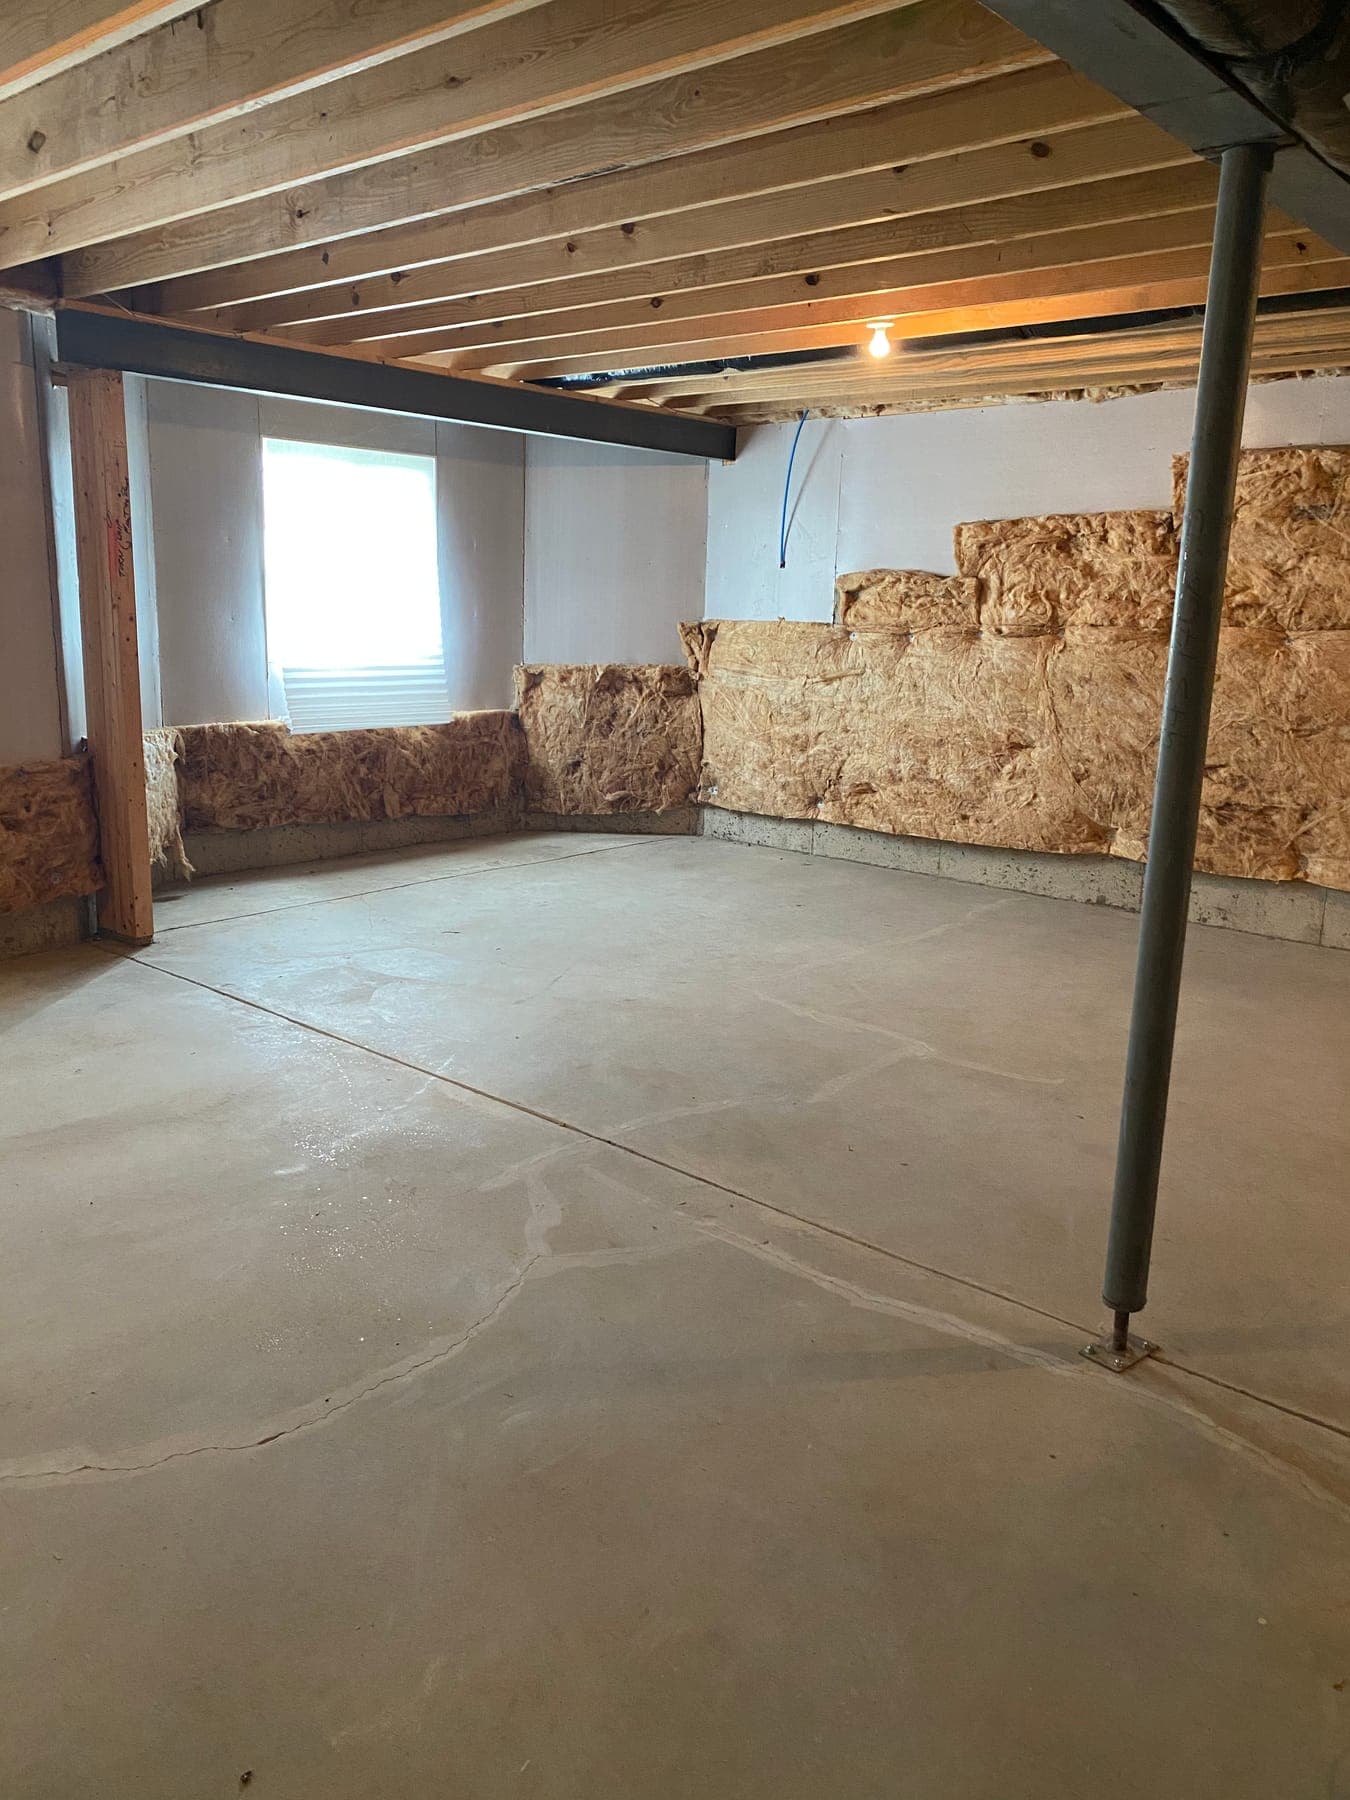 BeforeAfter
The finished lounge
6 views
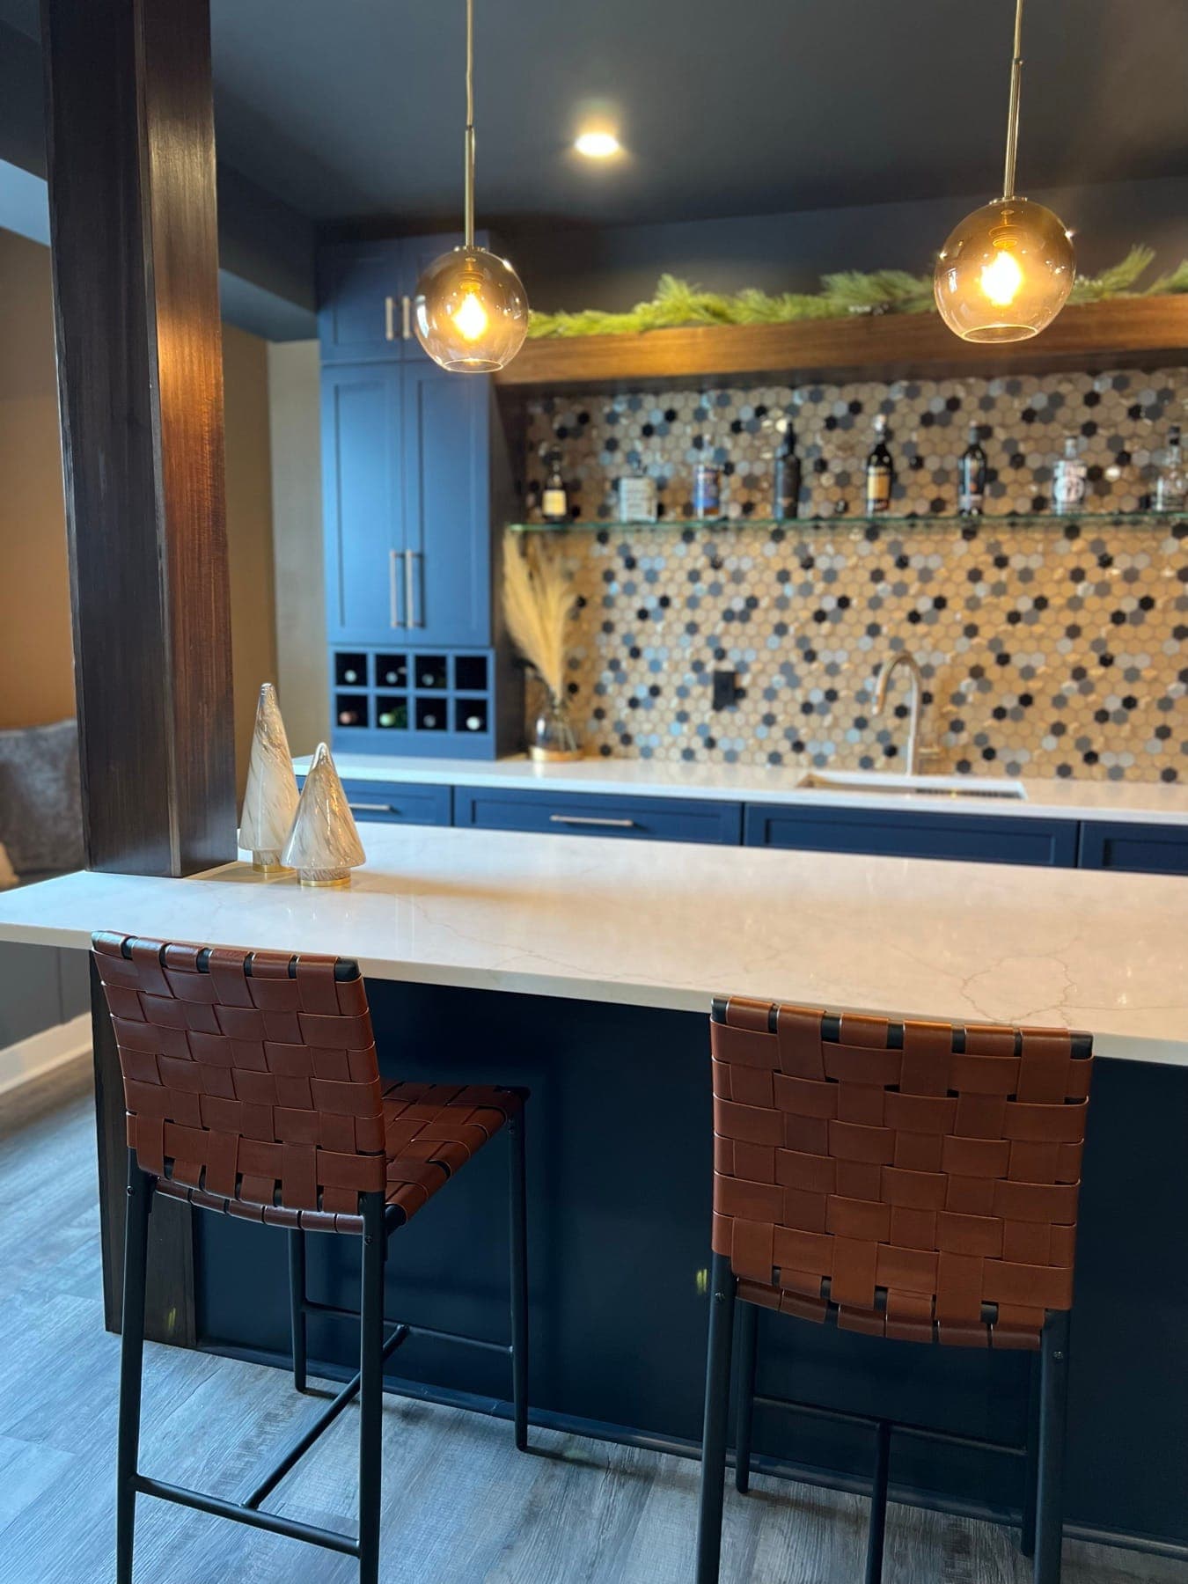
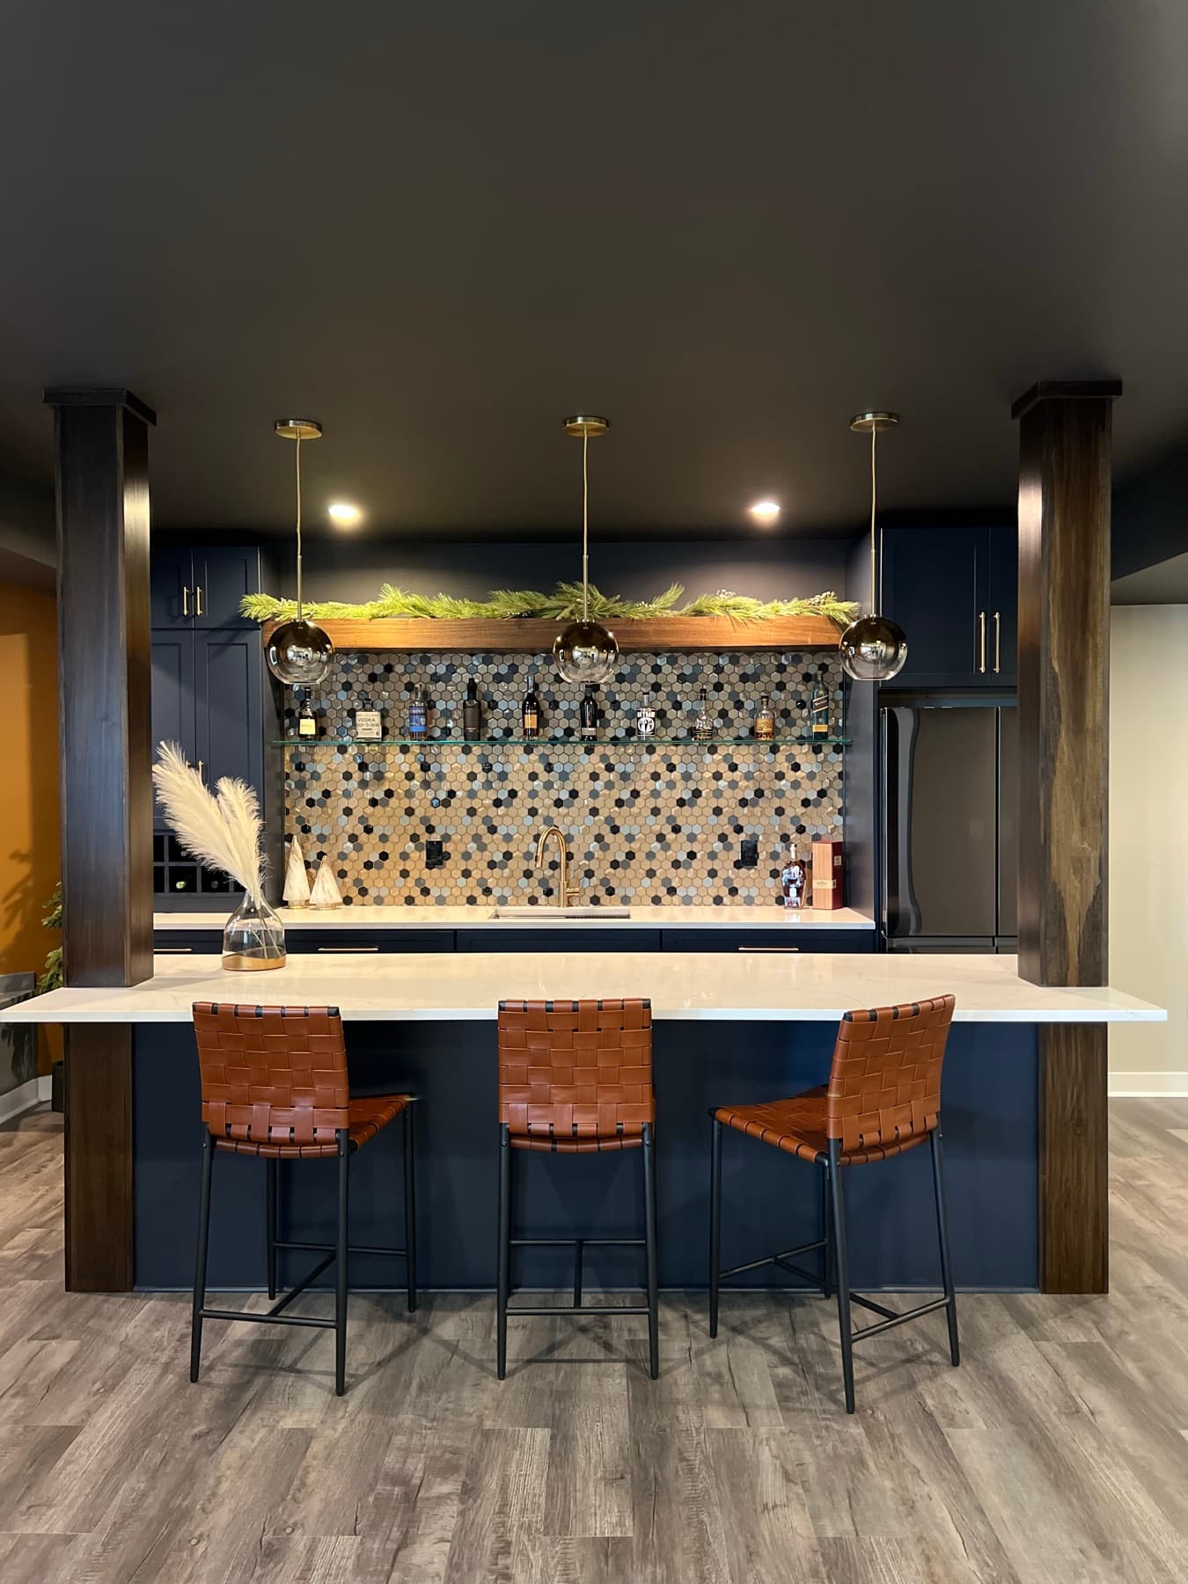
The bar head-on, walnut columns framing the hex-tile wall, brass pendants, and woven leather stools at the quartz counter.
The bar from the room, walnut top, brass rail, pendant lights.
Lounge seating in the finished lower level.
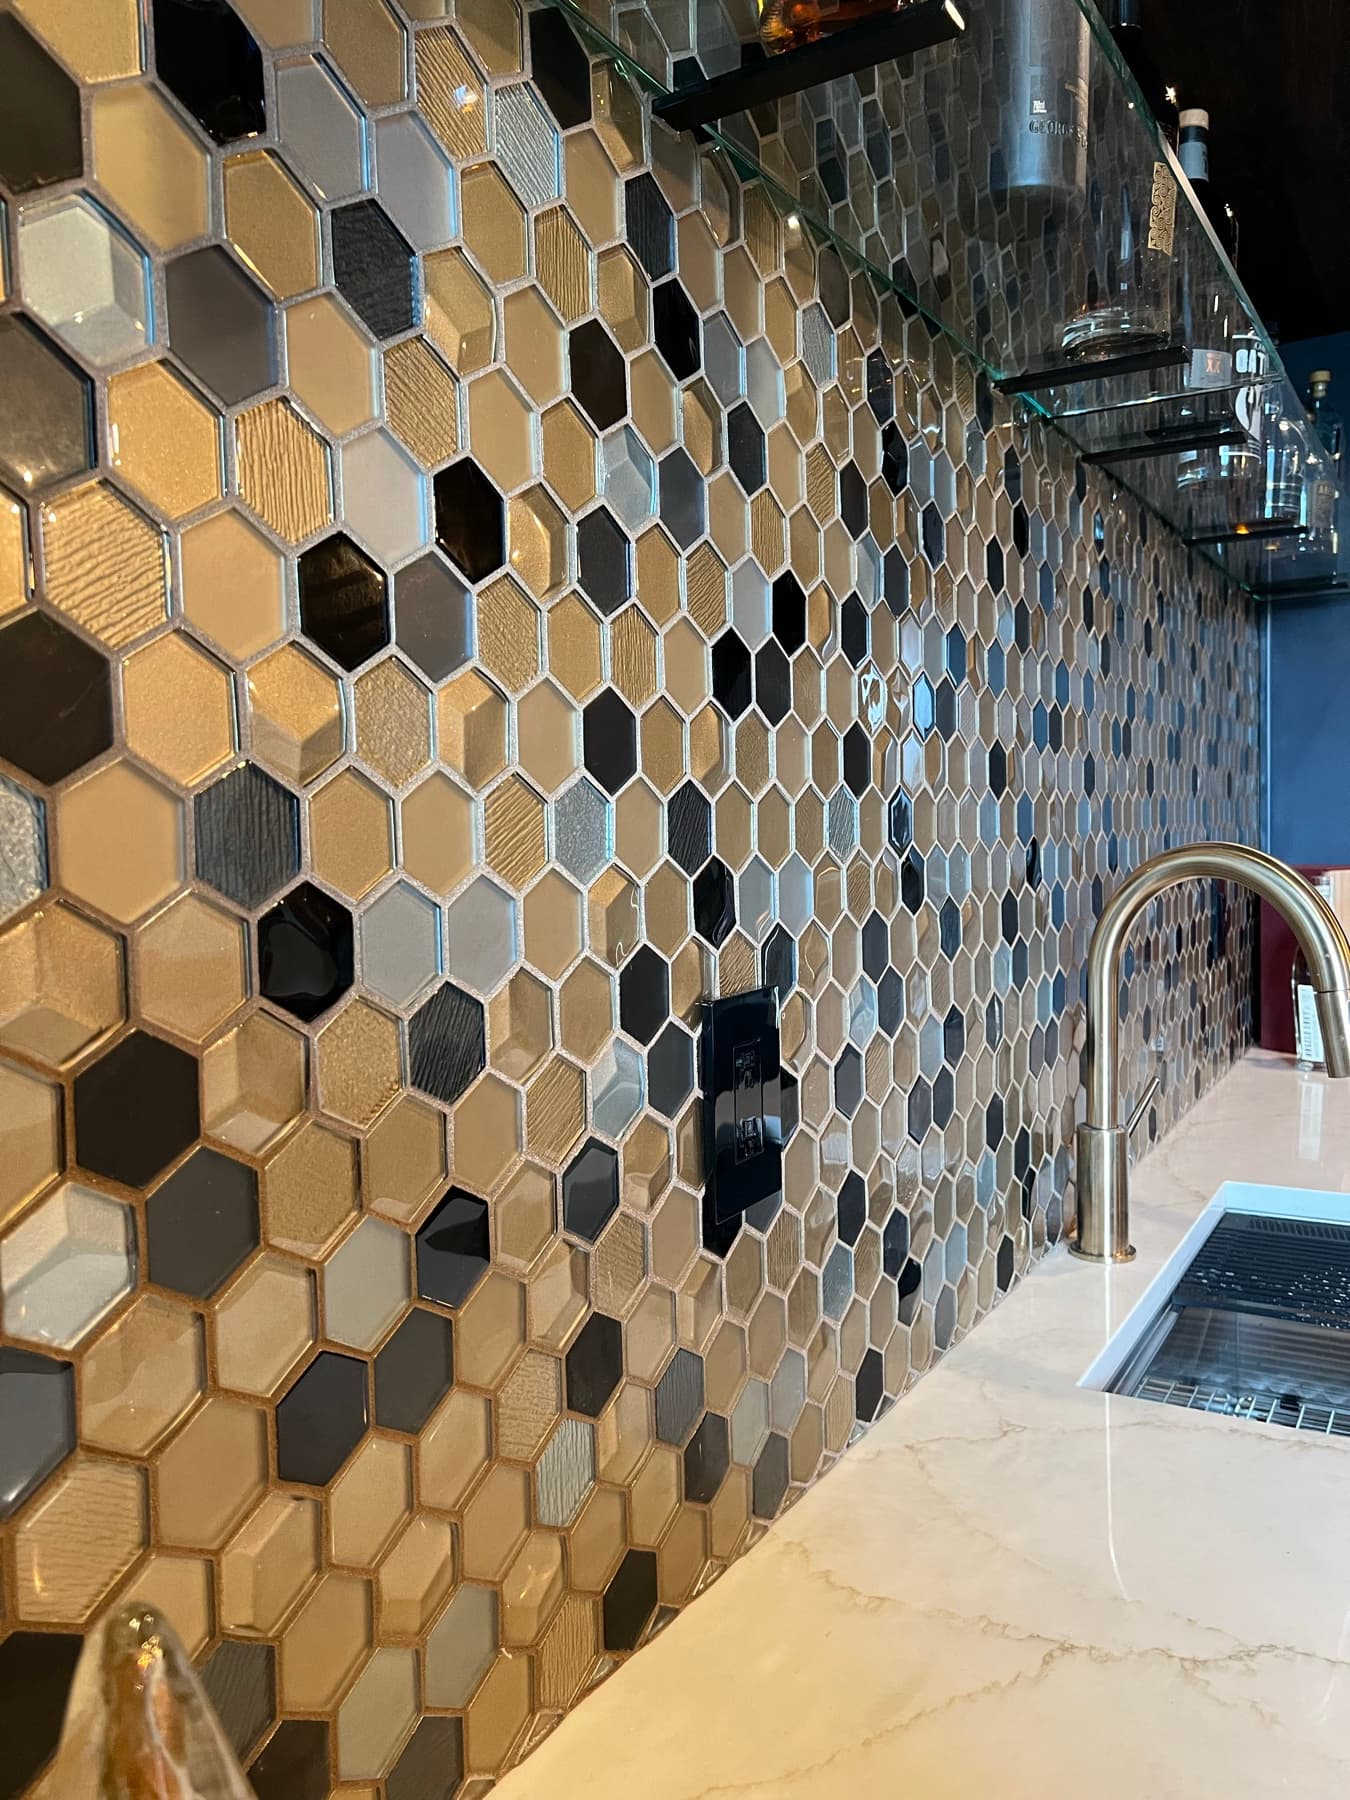
The hand-set hexagonal floor running the length of the room.
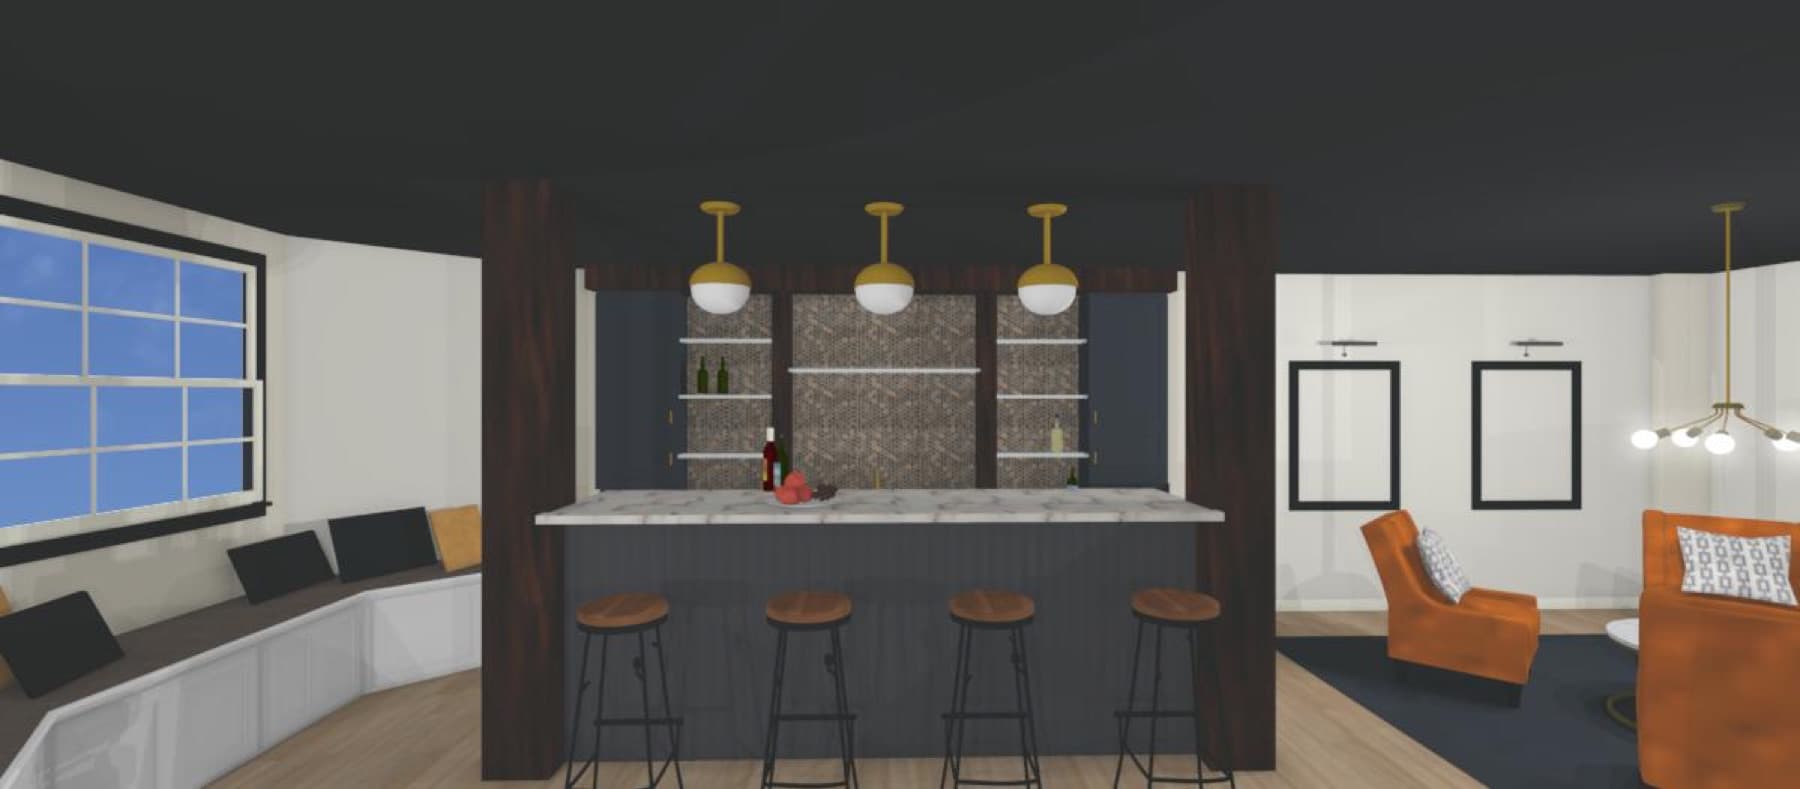
A rendering from the design phase, set beside the built result.
Have a space in mind?
Let’s collab!