The brief
A living room that didn't flow and a spare room with no real job. The family wanted a space built for how they actually spend time together, hosting, game nights, and the playing music together.
Interior Design
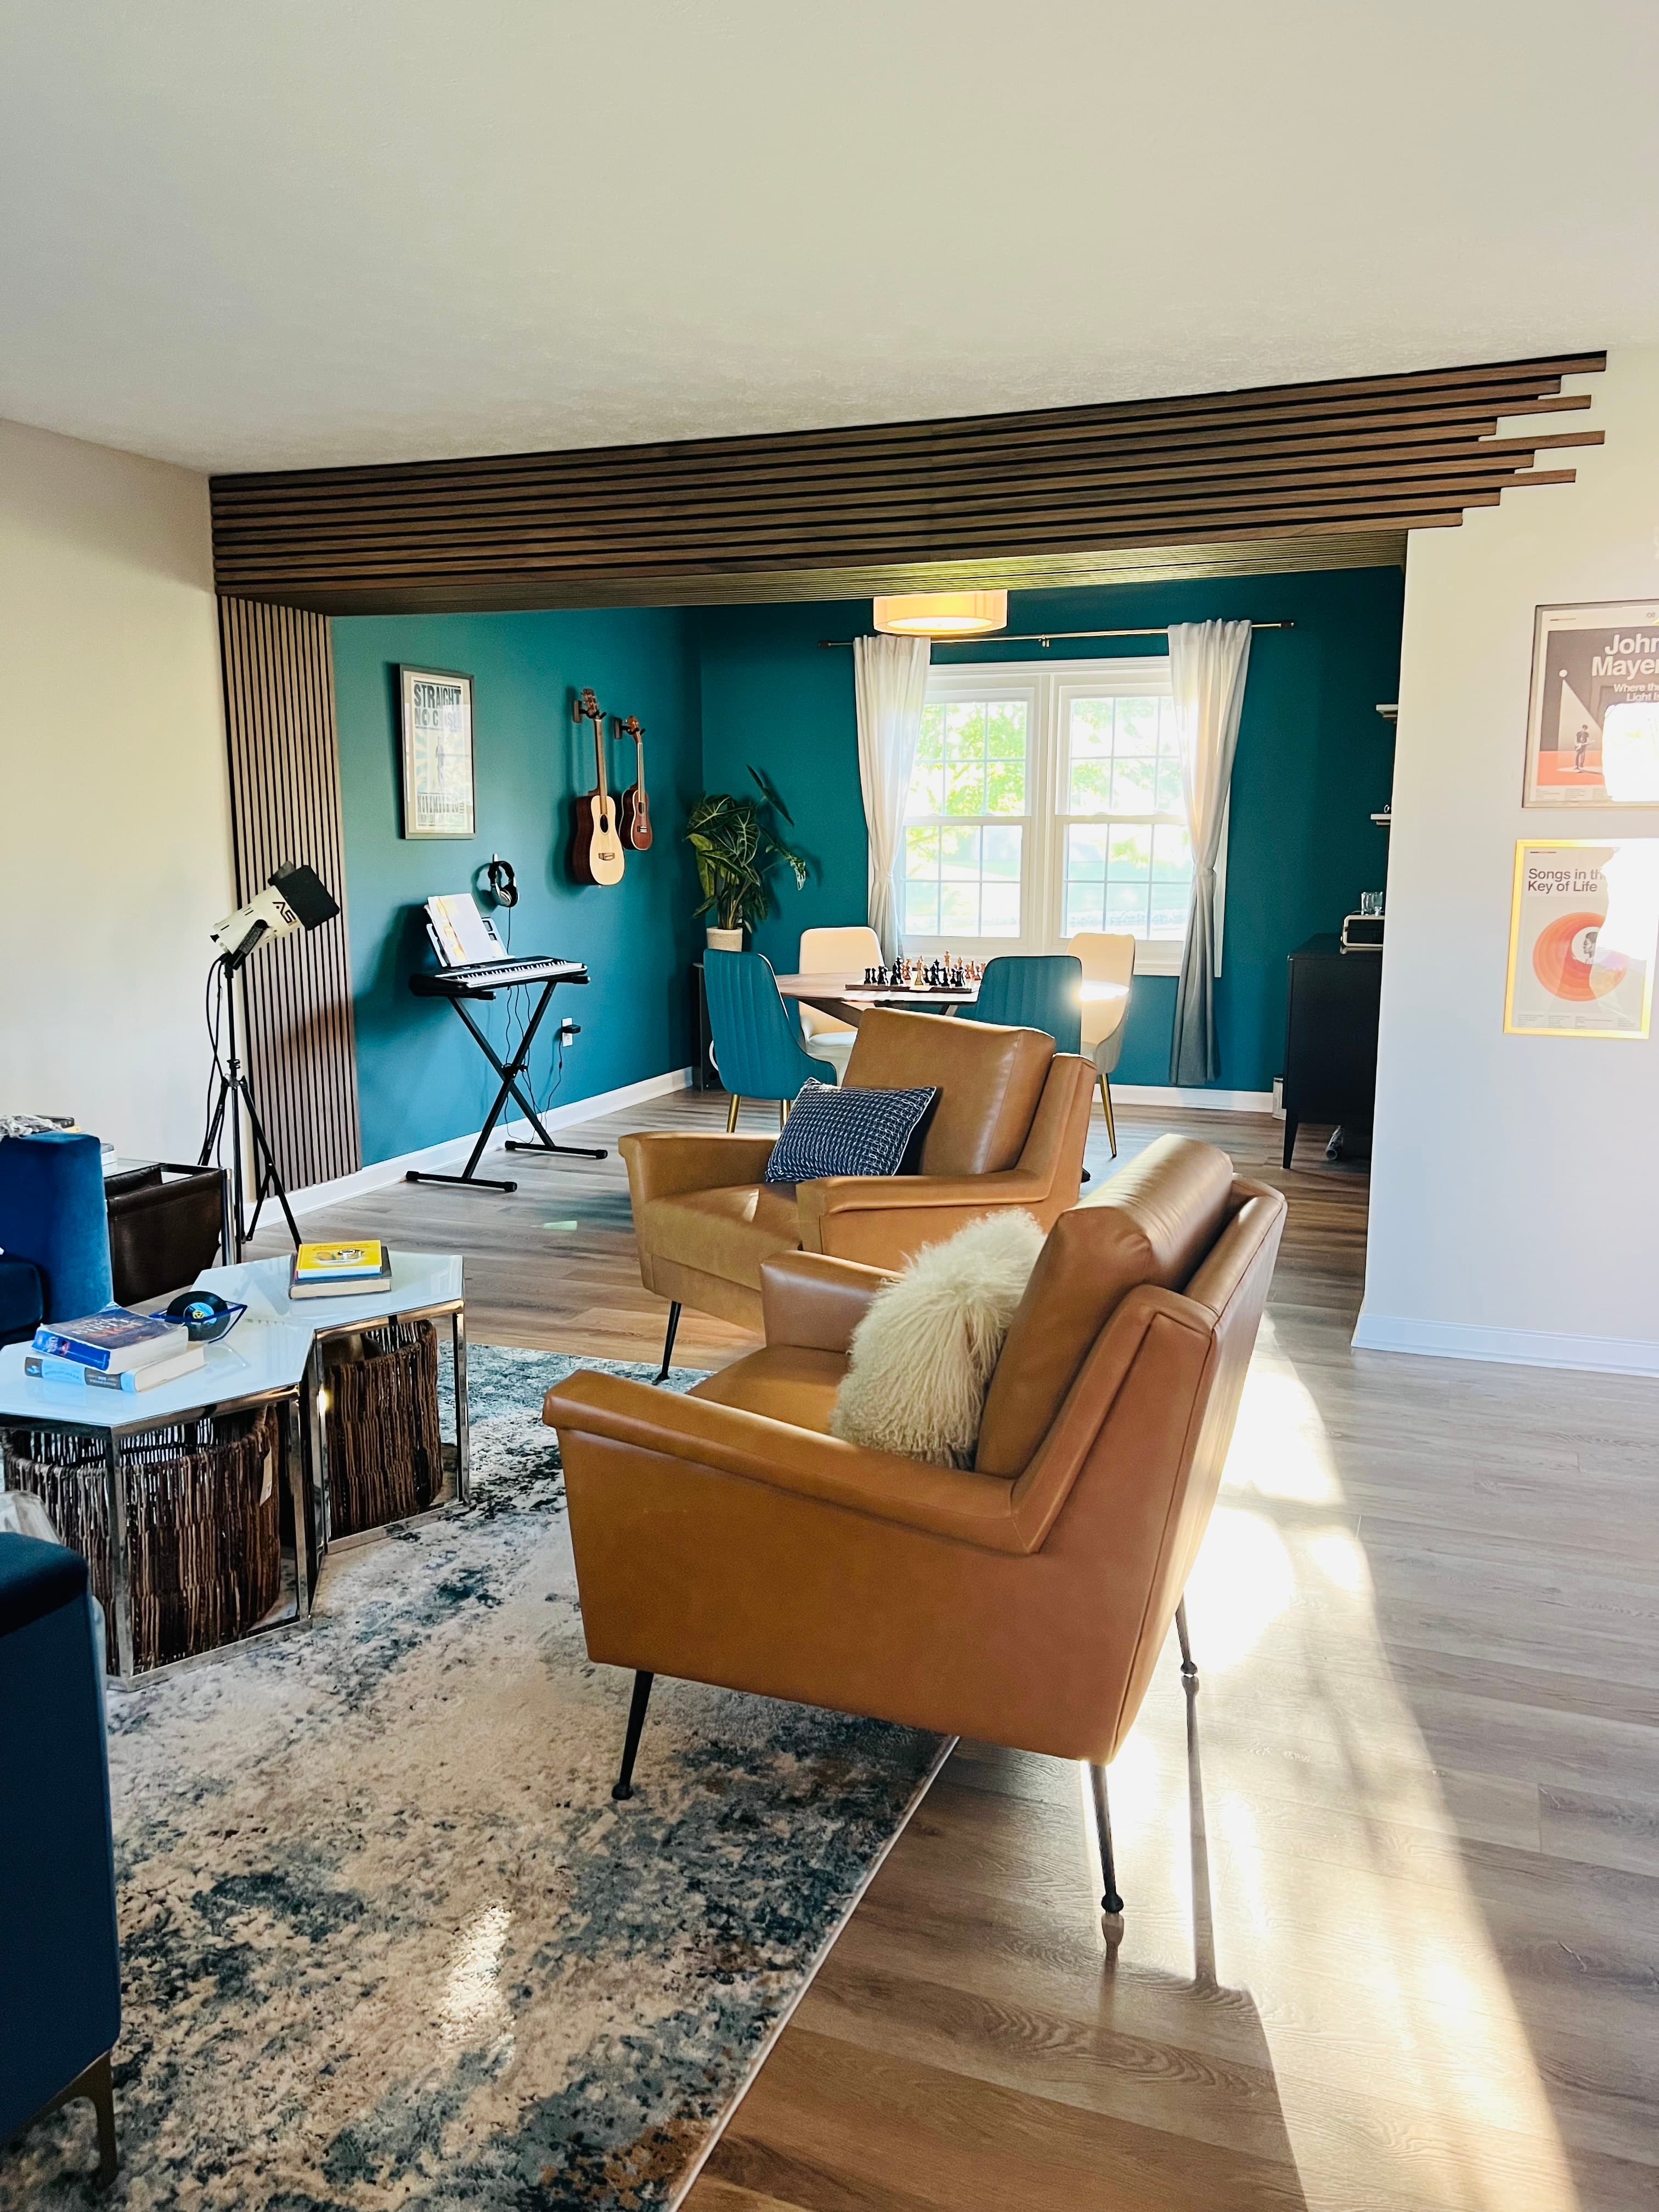
A living and dining space refreshed in camel leather, navy velvet, and a playful cassette-print accent wall, opening straight into a teal and panel-walled music studio built for a fabulous musical family.
The brief
A living room that didn't flow and a spare room with no real job. The family wanted a space built for how they actually spend time together, hosting, game nights, and the playing music together.
The approach
Anchored the living room in camel leather and a showstopper navy velvet couch, added a playful cassette-print wall by the stairs, a slim yet funky bar nook, and turned the adjoining spare room into a teal-walled music studio with wall-mounted guitars and a keyboard station.
The outcome
A home that flows from the chessboard to the chord progressions, one connected space built around the way this family actually lives on and off the stage.
The transformation
Before → After
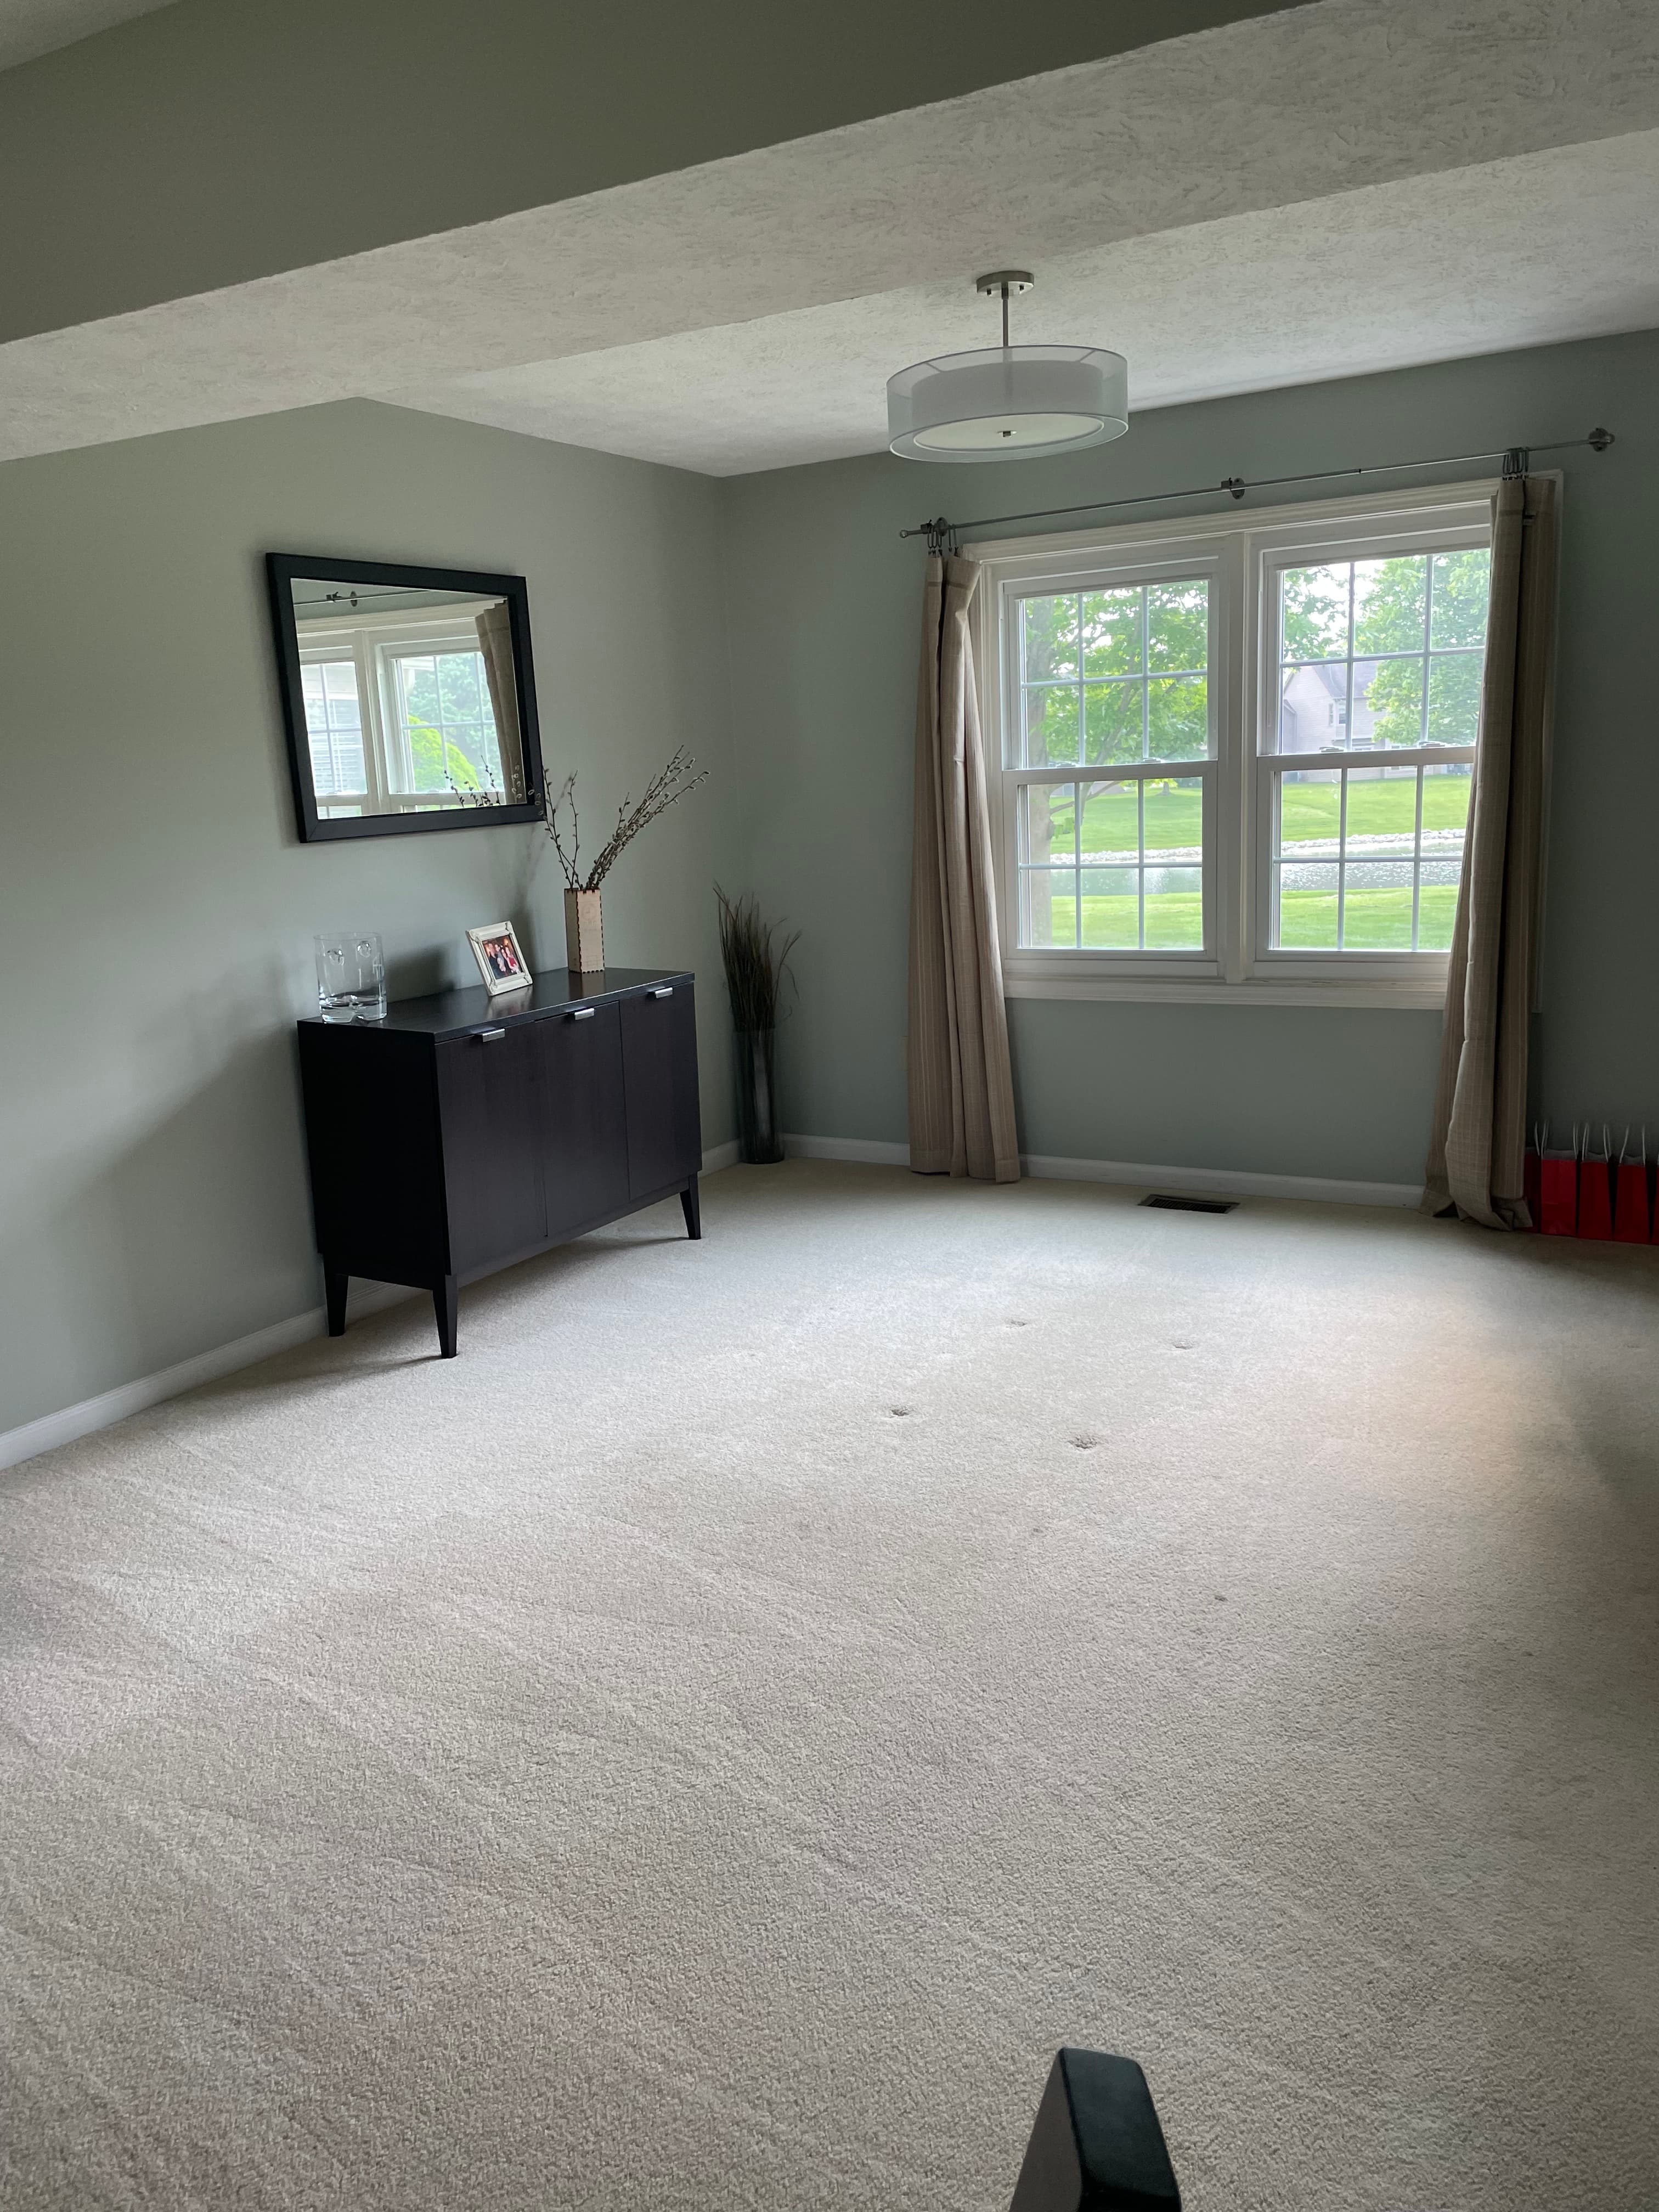 BeforeAfter
Room by room
6 rooms
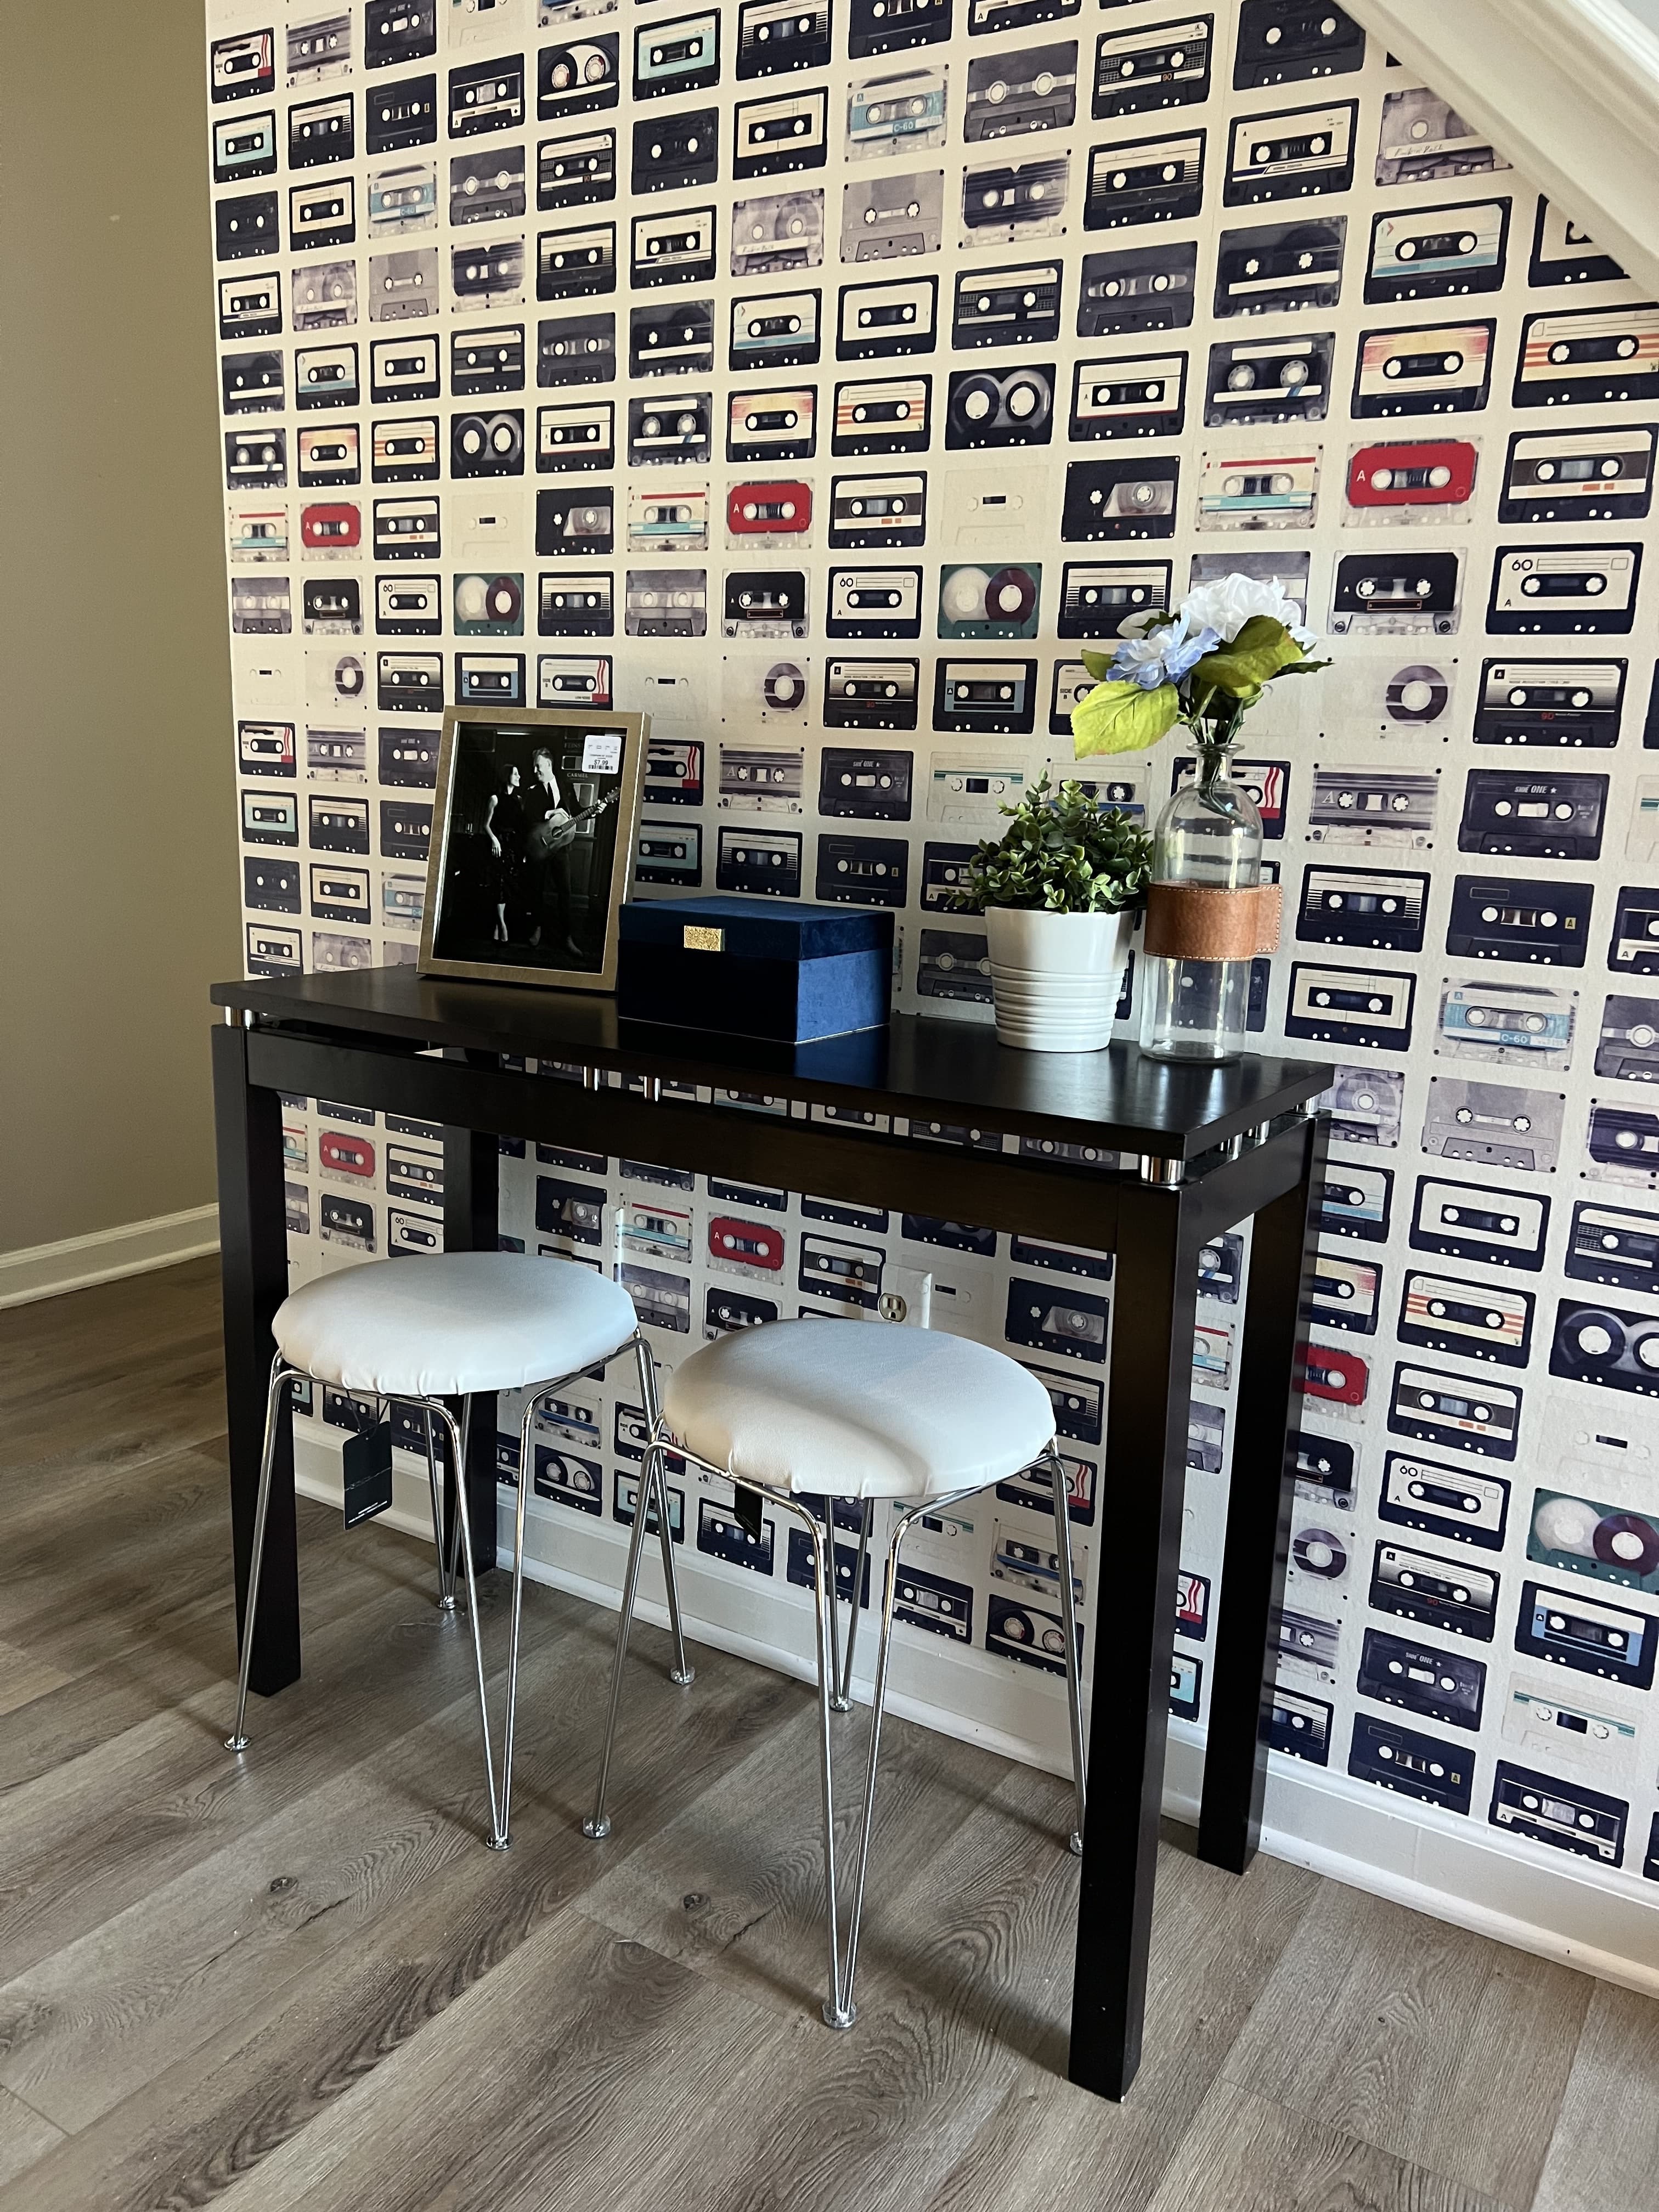
A cassette-print accent wall behind a slim bar table and two stools.
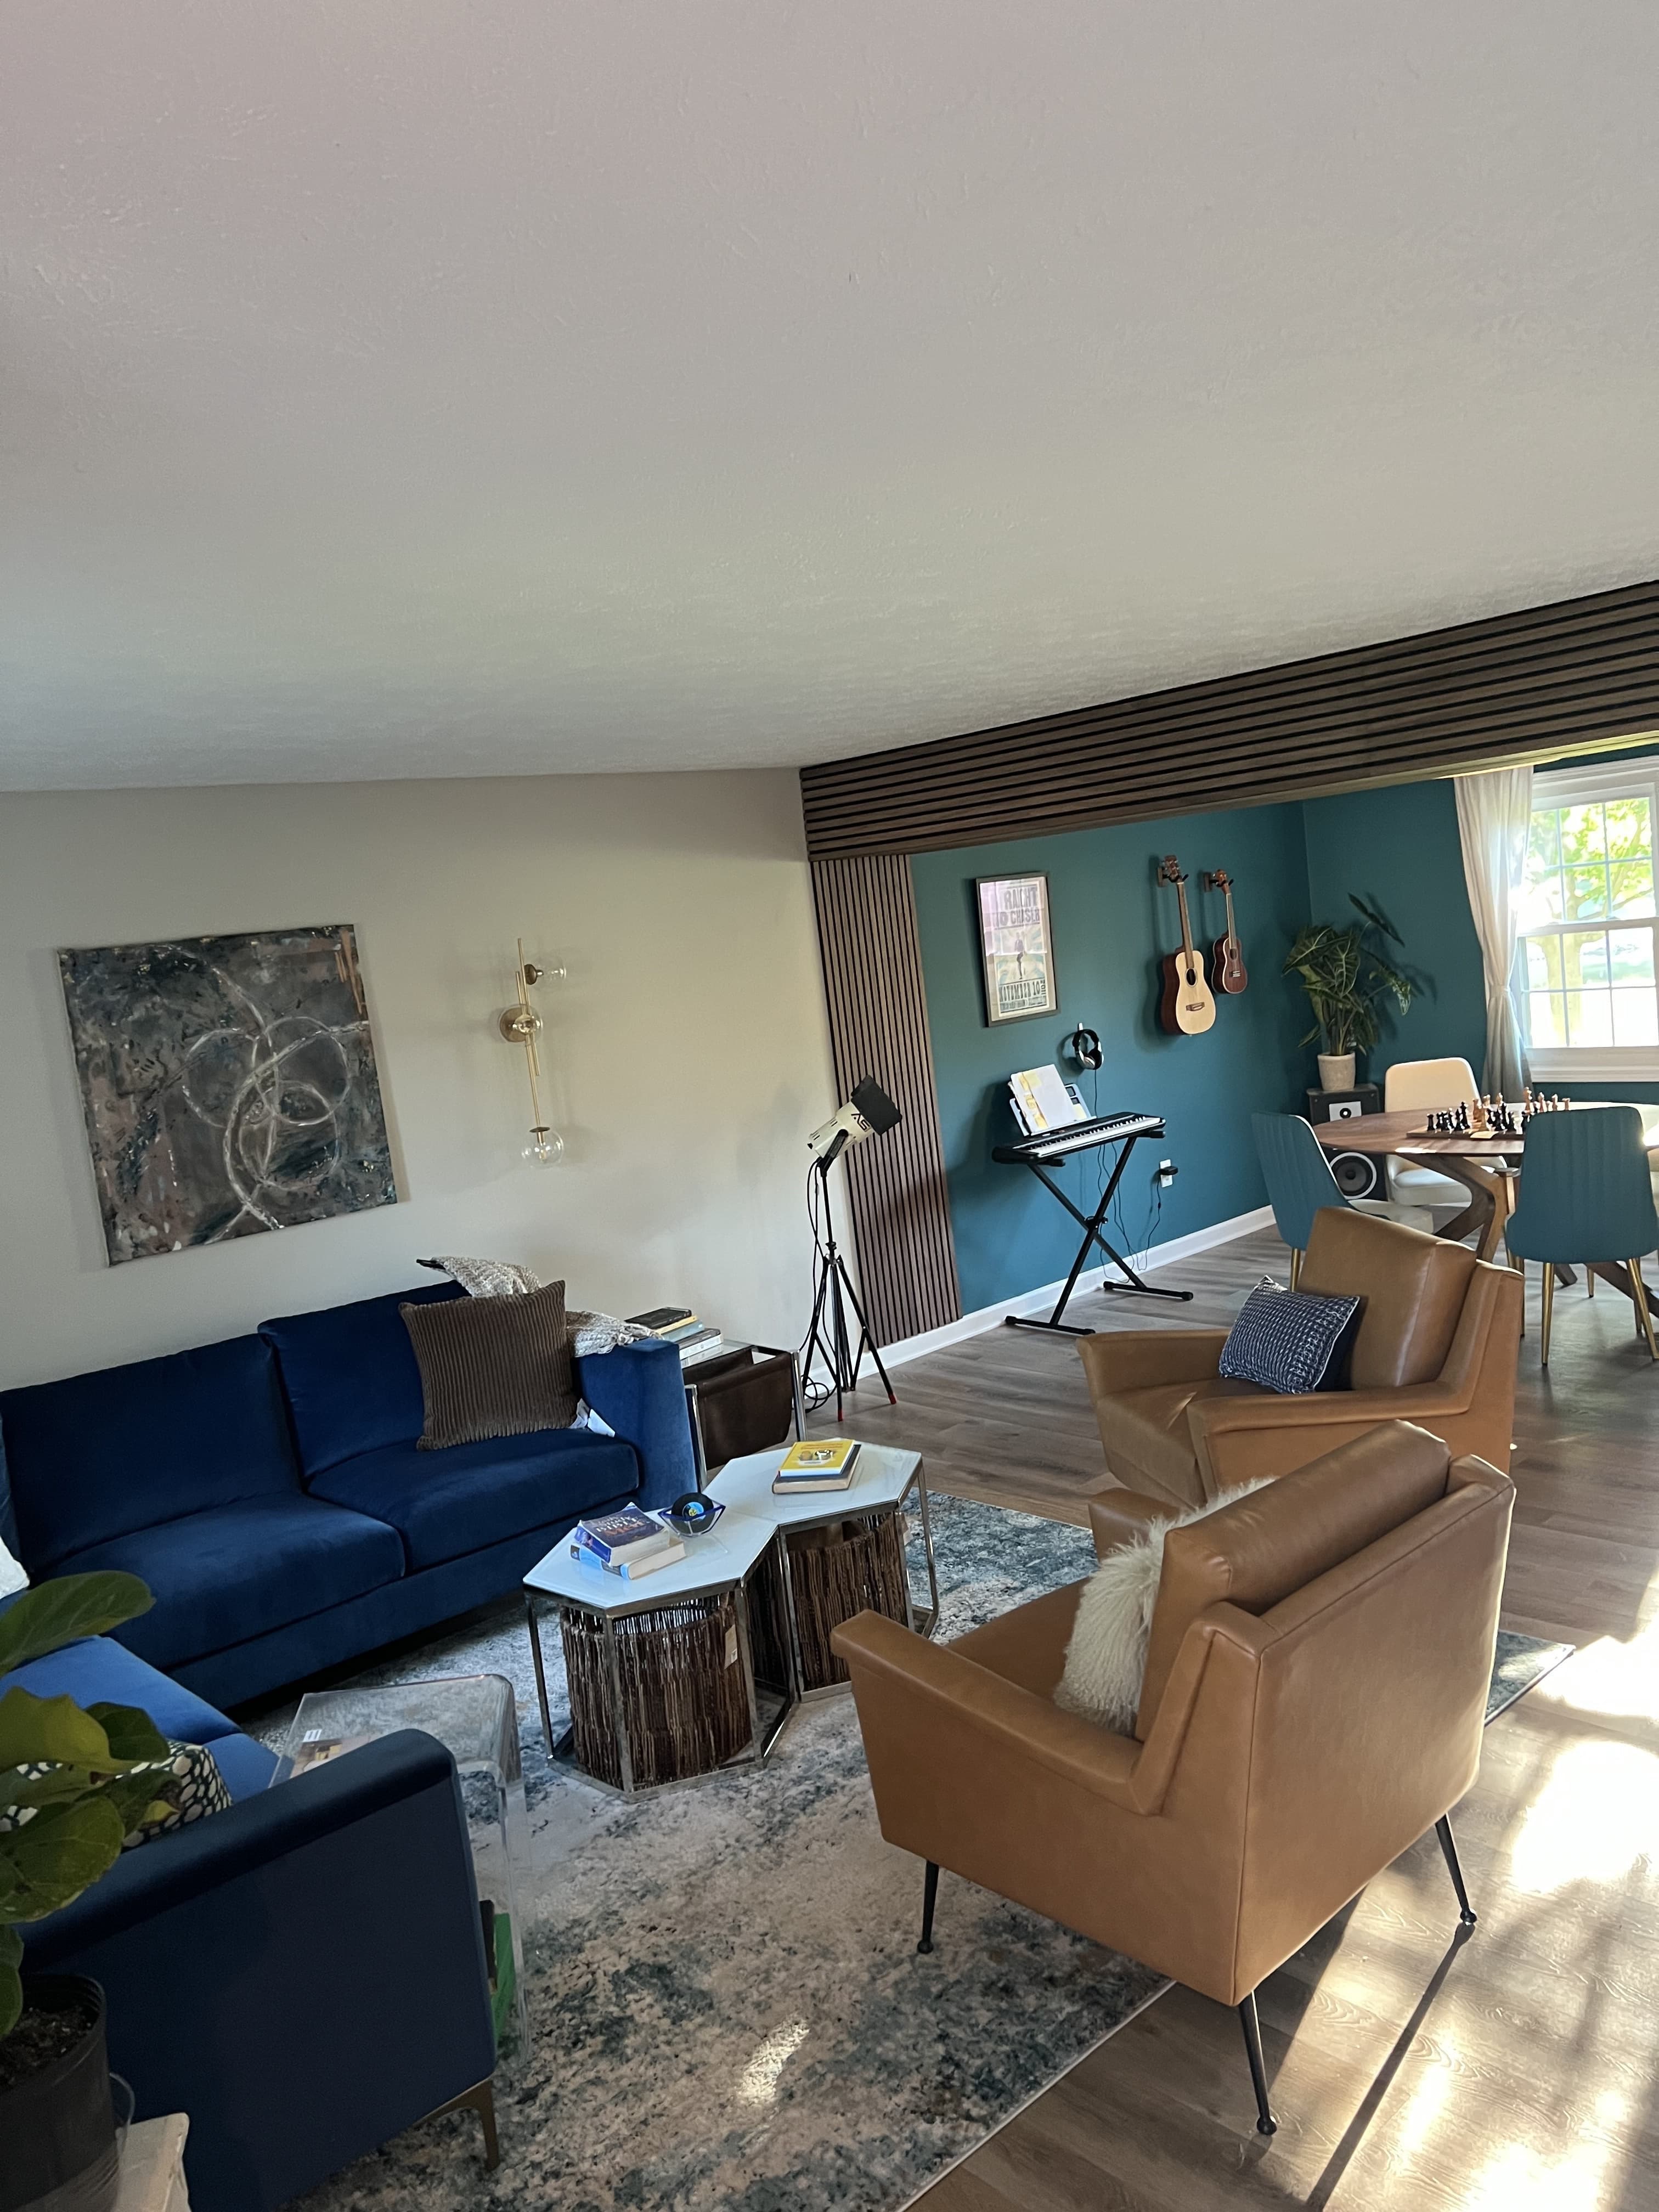
The navy sofa and gallery wall, with the music studio and dining table beyond.
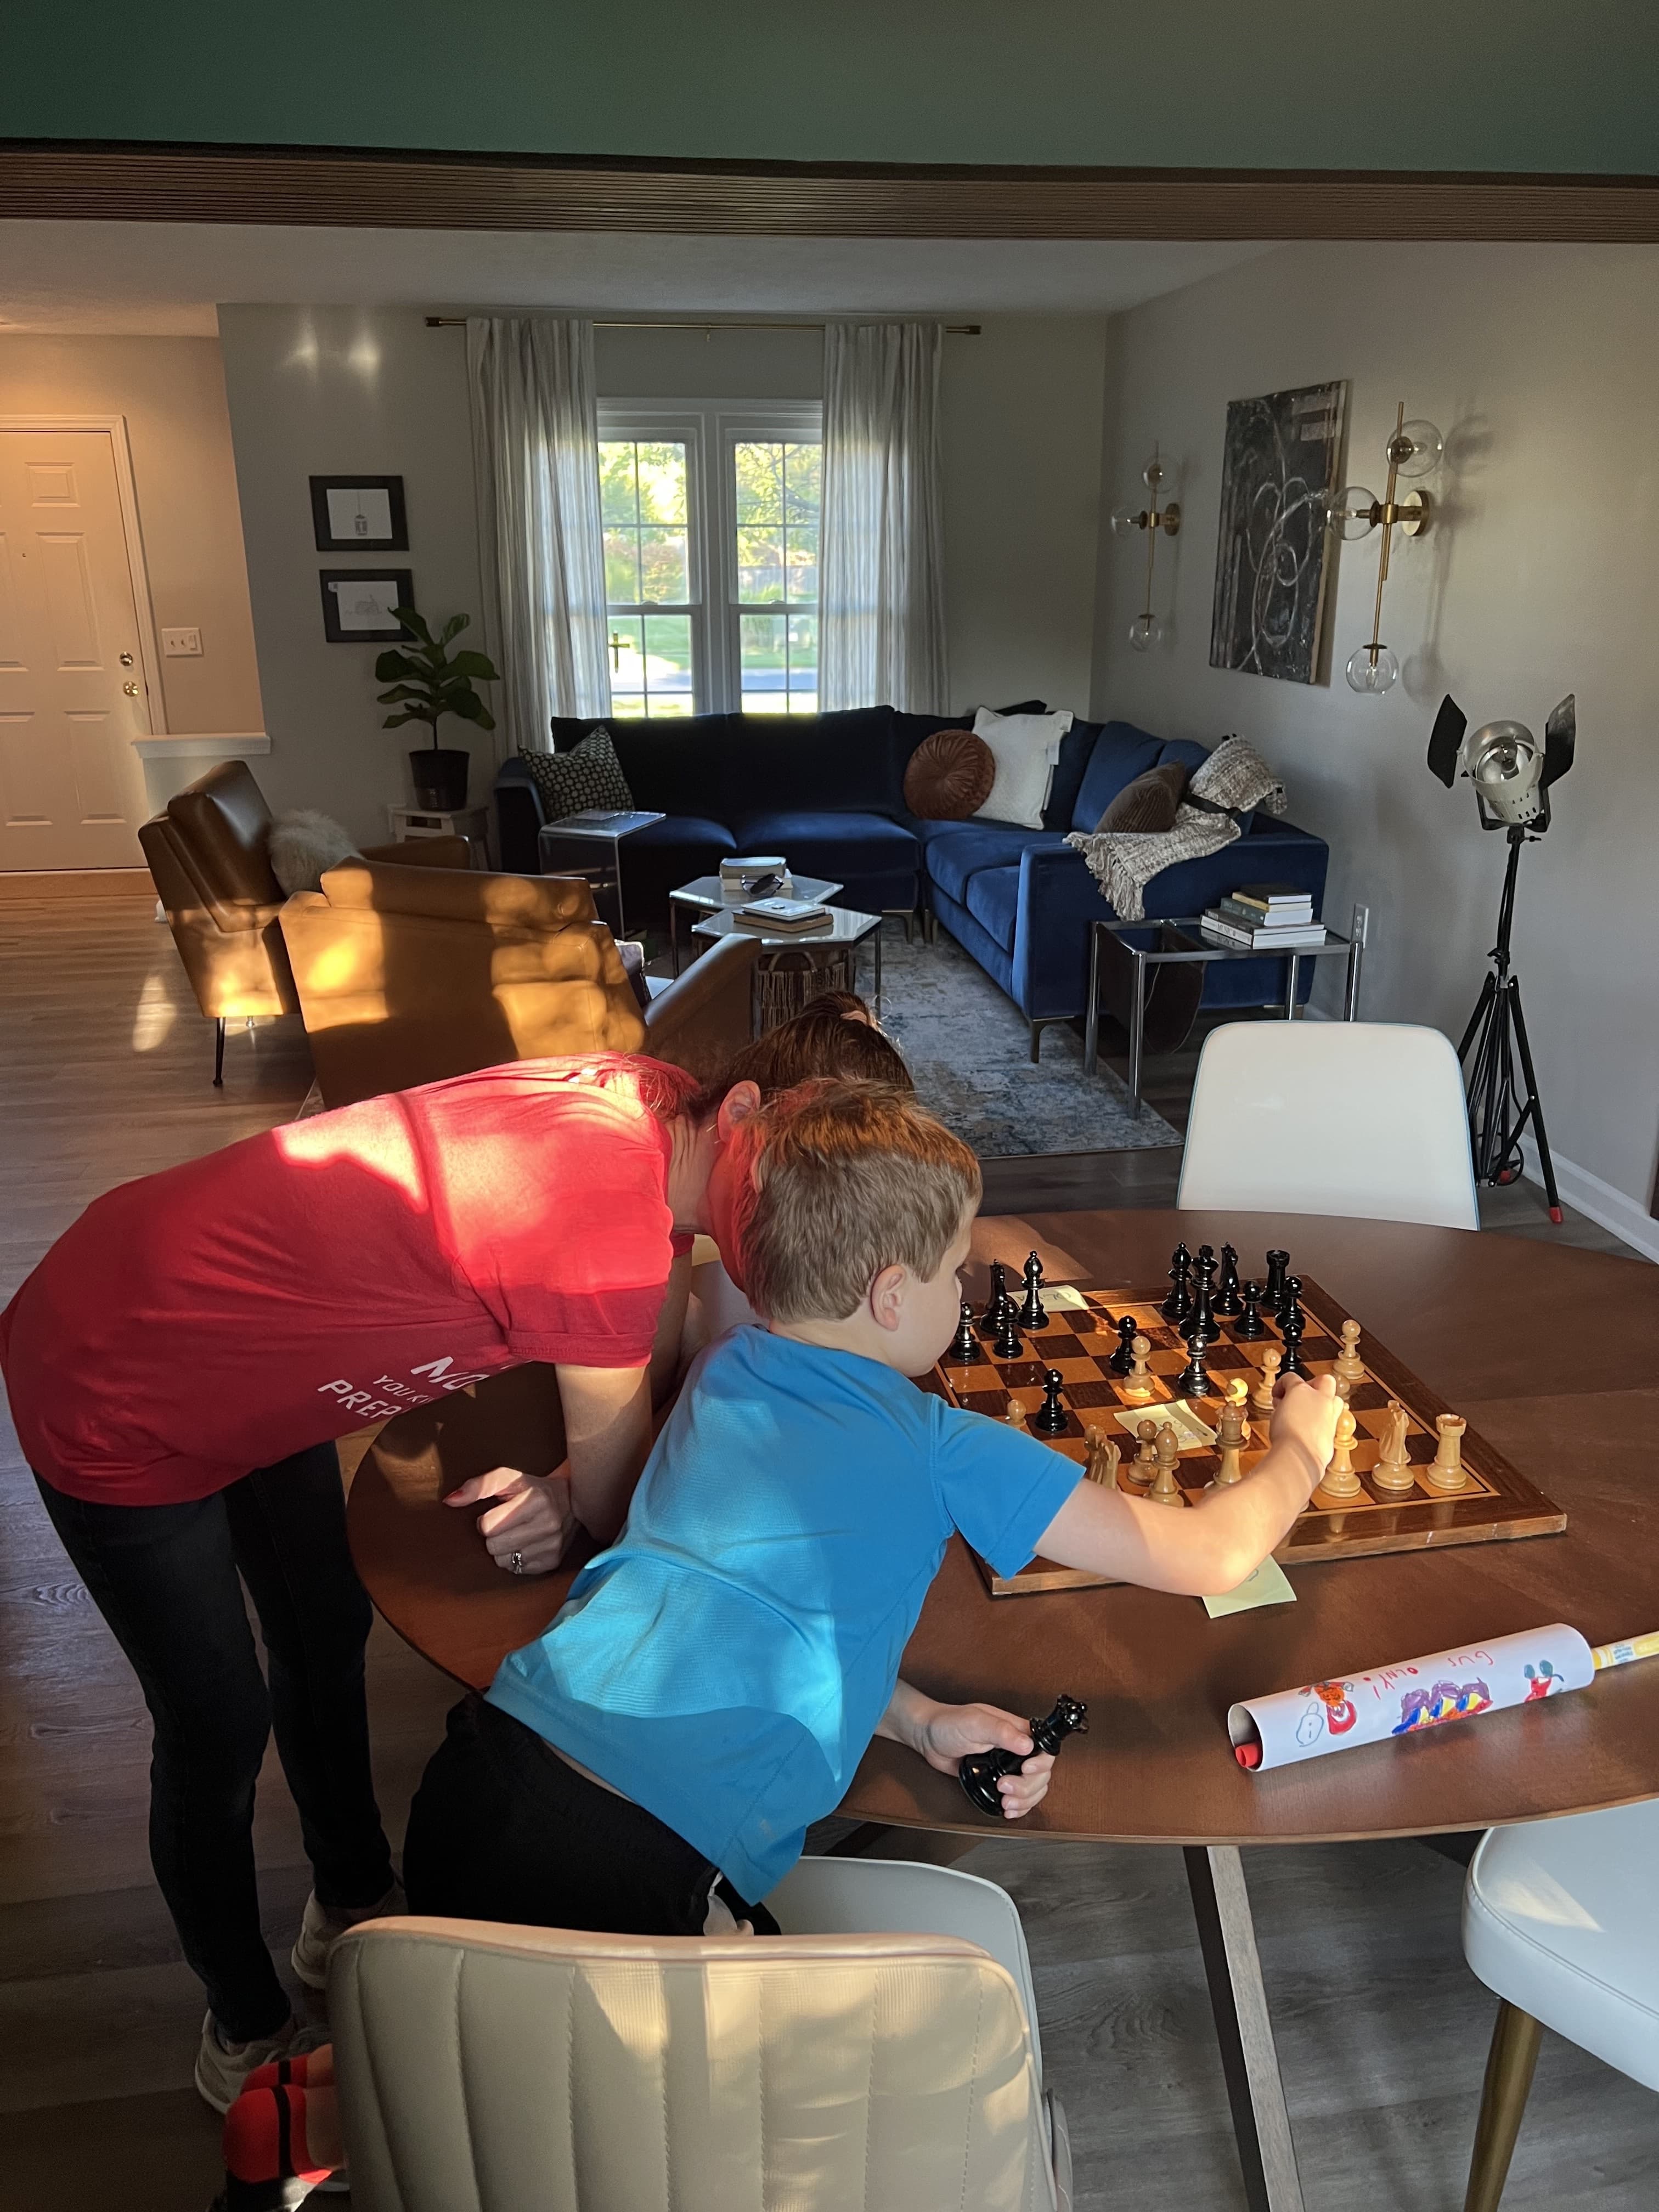
Playing chess at the round dining table in the finished living room.
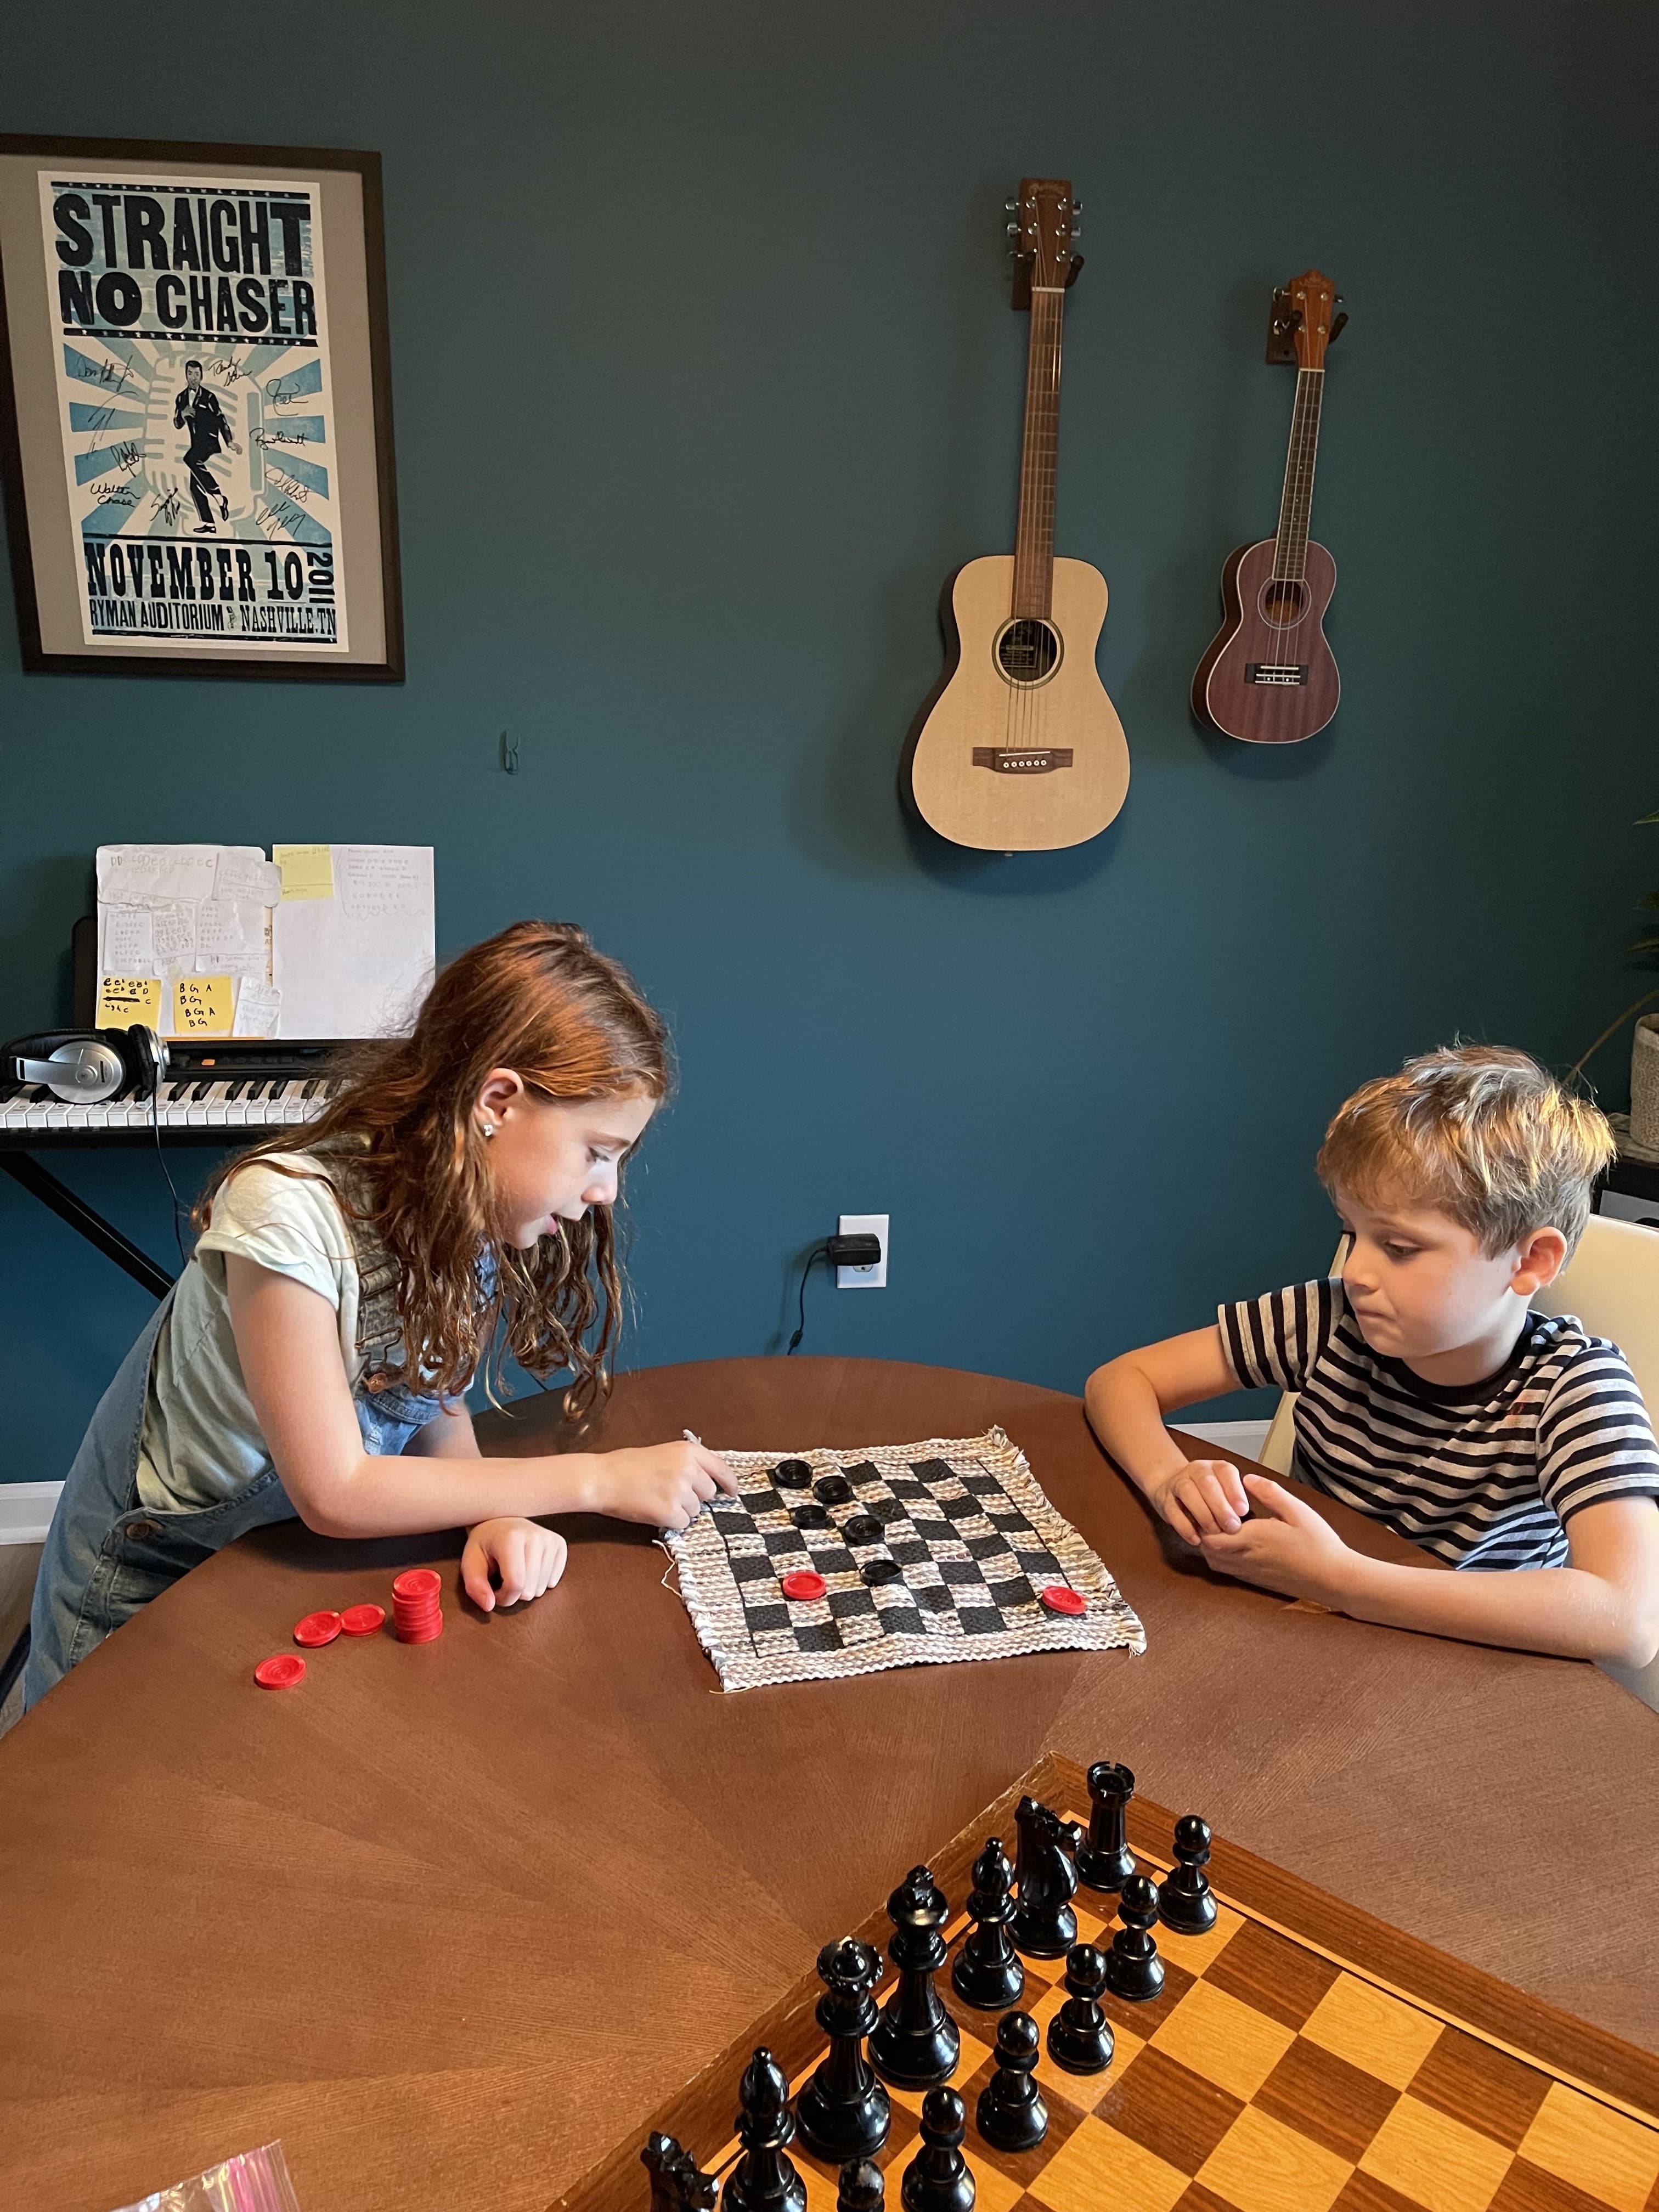
A teal-walled home music studio with wall-mounted guitars, a piano, and a concert poster.
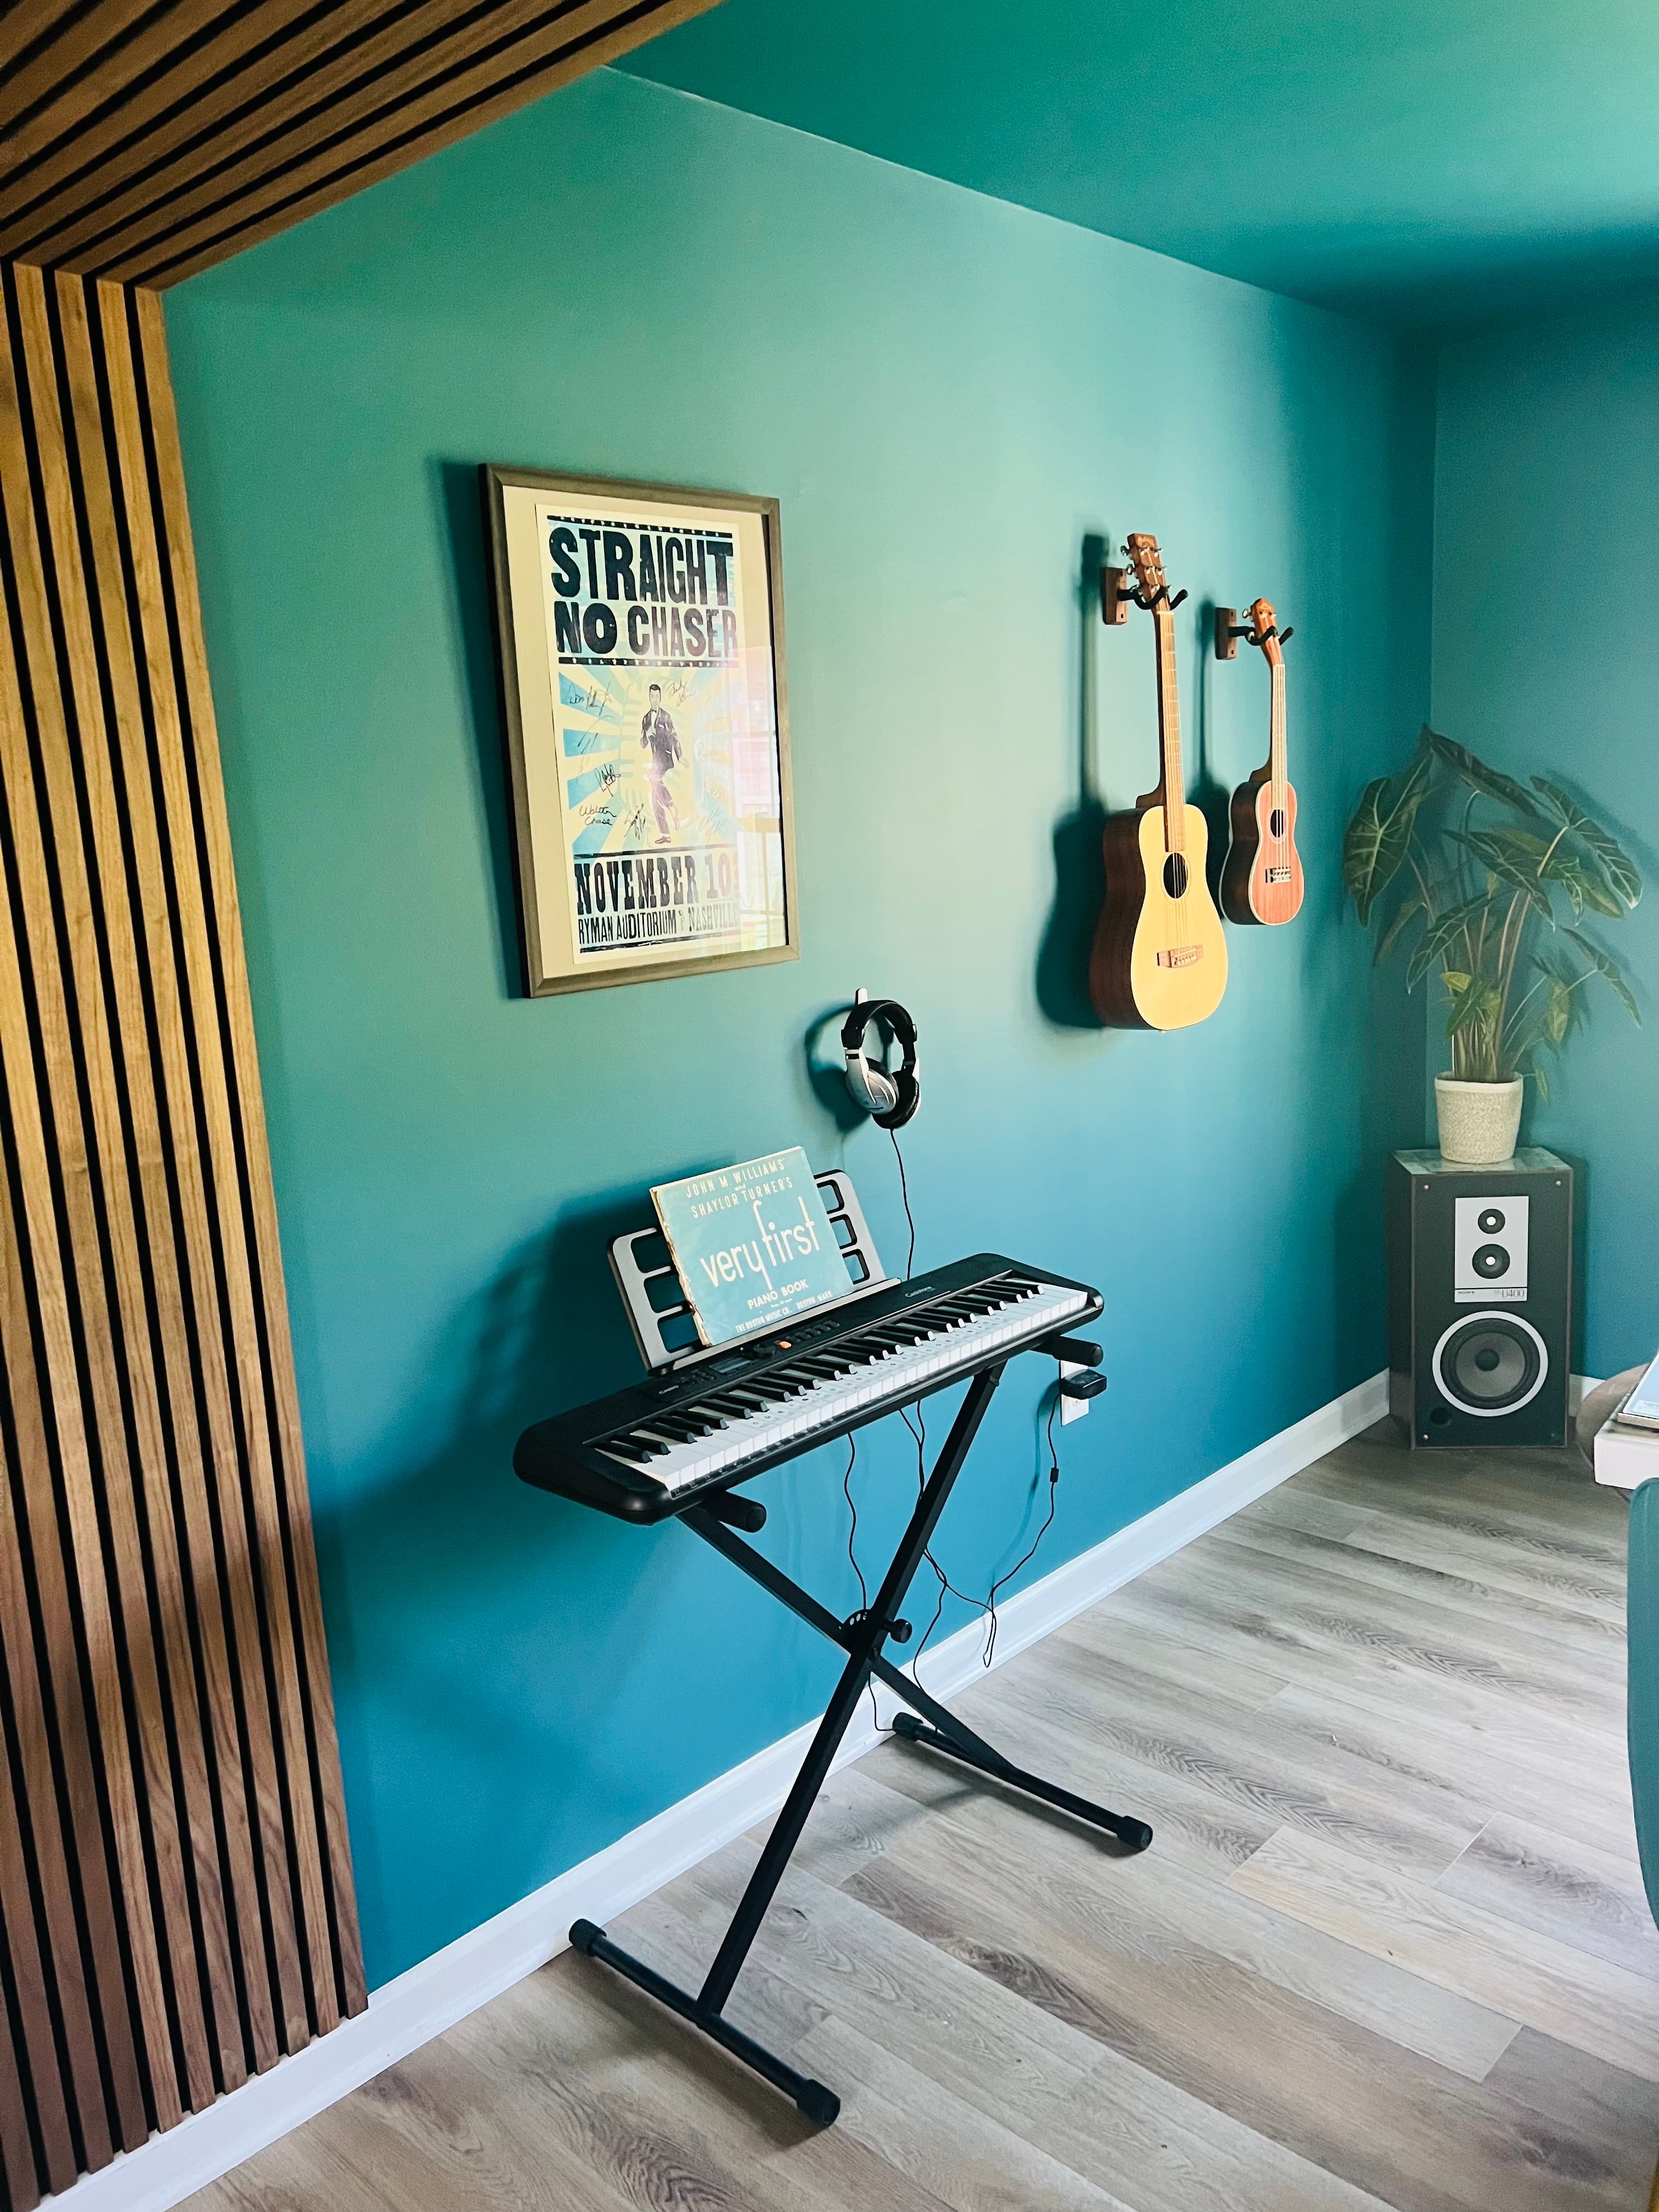
The music studio's teal wall, wall-mounted guitars, and keyboard stand.
Have a space in mind?
Let’s collab!